
Exceptional Executive Family Property
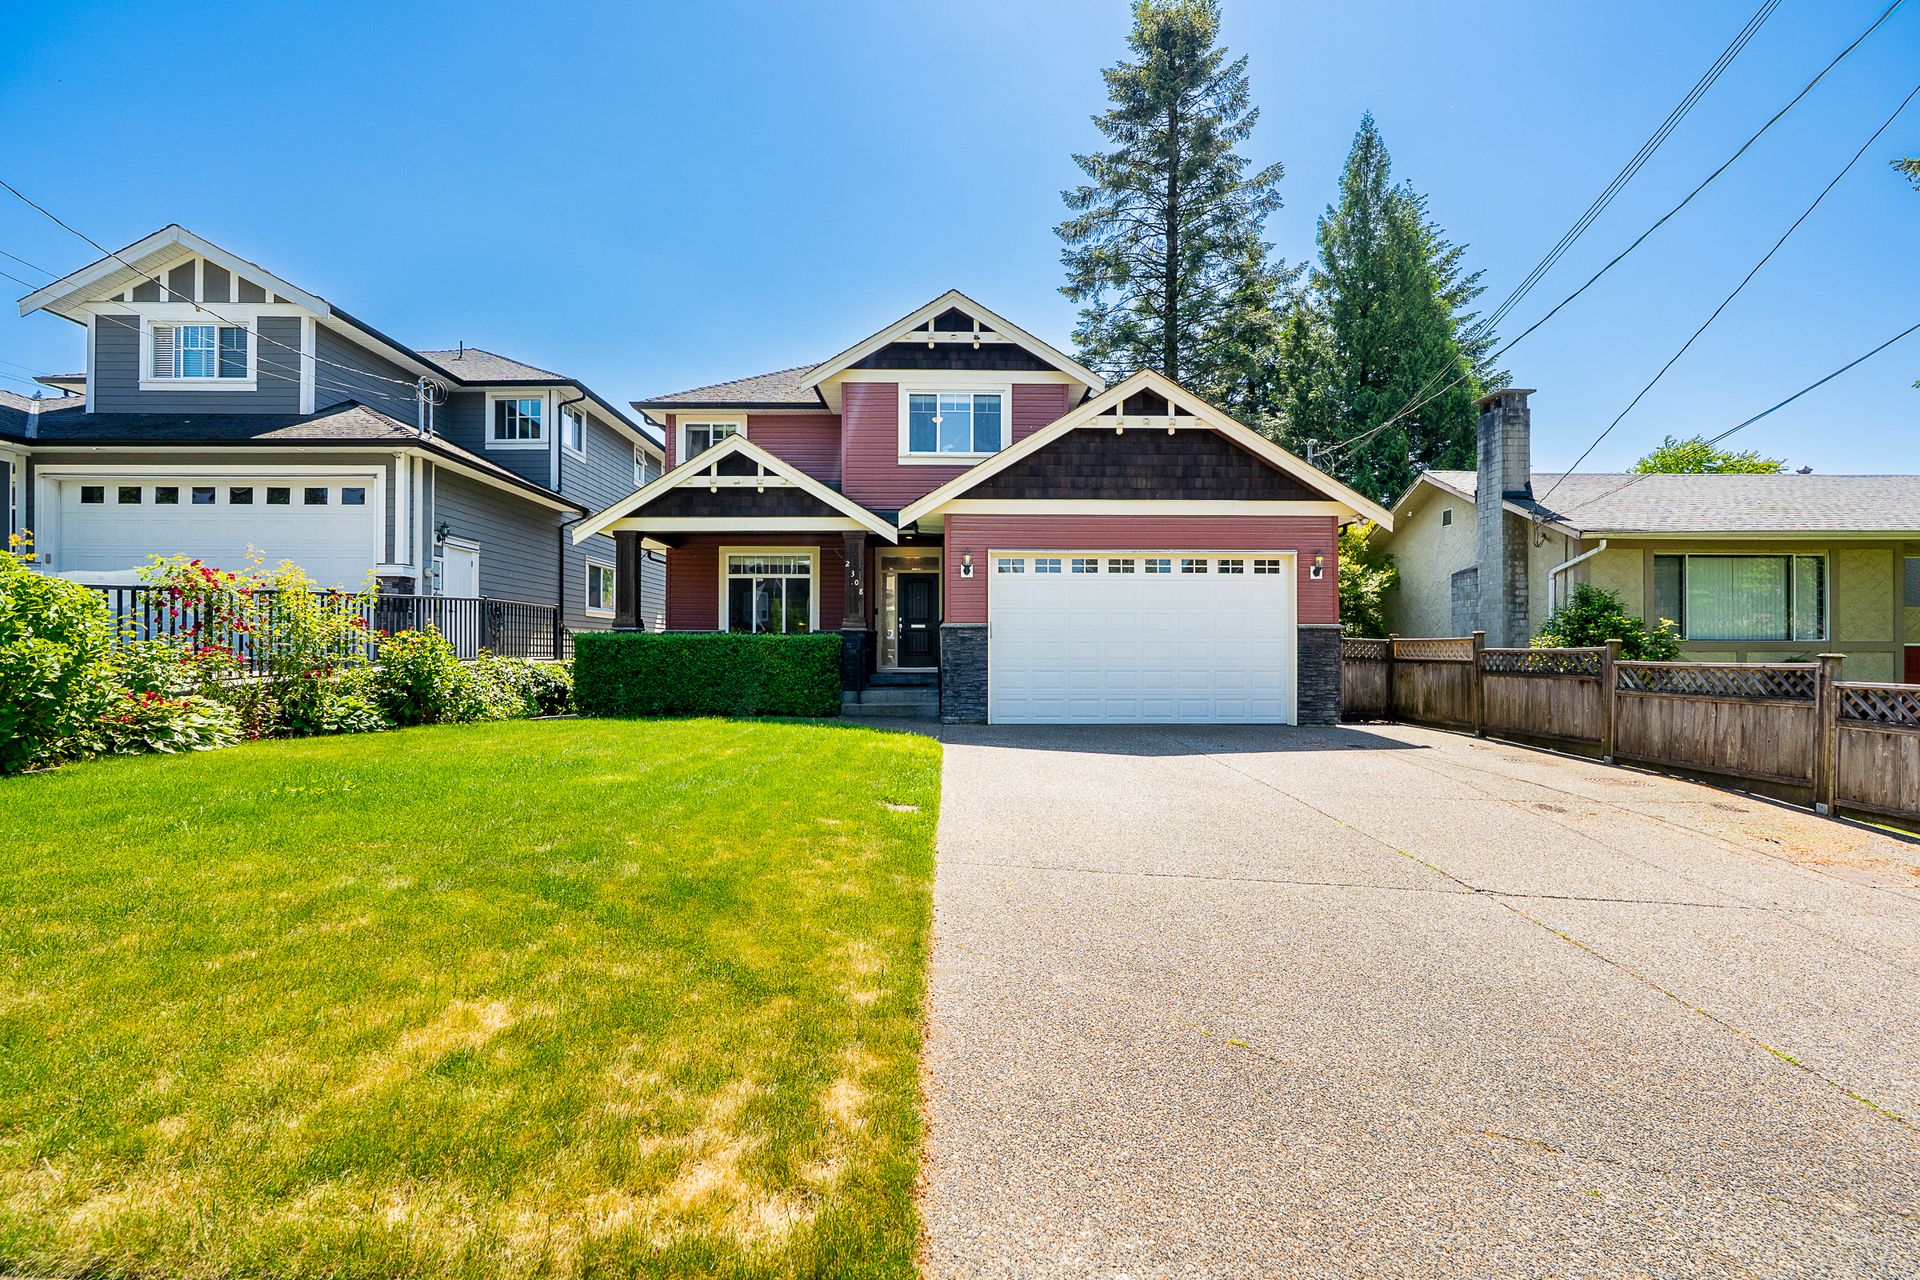
Welcome to this exceptional custom-built executive residence, tucked away on a quiet cul-de-sac, thoughtfully designed to balance elegant entertaining with comfortable everyday living. Offering seven bedrooms, five bathrooms, air conditioning, a legal two-bedroom suite, and an abundance of flexible living space, this is a home that effortlessly adapts to growing families, multigenerational living, or those simply seeking room to spread out and enjoy.
The Main Living Space
The heart of the home unfolds across a beautifully designed main floor where the kitchen, eating area, living room, and covered outdoor space flow together to create an expansive great room. While fully open, each area maintains its own identity, creating a layout that feels both connected and purposeful.
The kitchen is a true gathering place, anchored by a substantial island finished in a rich contrasting wood tone that adds warmth and character against crisp white cabinetry. Offering seating for three or more, built-in power for small appliances, and extensive additional storage, the island naturally becomes the centre of daily life. Granite countertops, a tile backsplash, angled display cabinetry, and a dedicated full-height pantry with frosted glass door elevate both style and functionality.
A premium collection of stainless-steel appliances include a KitchenAid French-door refrigerator, Frigidaire Professional Series hybrid gas range with electric oven, Bosch dishwasher, and built-in Panasonic microwave. Overlooking the backyard, the double sink is perfectly positioned beneath a large window where warm spring breezes, birdsong, and views of the surrounding greenery bring a sense of life and connection to the outdoors.
Directly adjacent, the eating area is flooded with natural light thanks to windows on three sides. Large enough to comfortably accommodate a full-sized table for six, it offers a bright and welcoming setting for everything from casual breakfasts to family dinners.
The living room creates an impressive focal point for the main level. Entered through a graceful arched opening framed by decorative plaster detailing, the space immediately conveys a sense of warmth and sophistication. A dramatic floor-to-ceiling brick hearth anchors the room, with built-in shelving flanking a gas fireplace finished with matching brick detailing. Three oversized windows draw natural light deep into the space while an integrated Onkyo surround sound system enhances movie nights, sporting events, and everyday enjoyment.
Just off the great room, the formal dining area strikes a perfect balance between openness and intimacy. Positioned to feel distinct without being disconnected, it creates an ideal setting for dinner parties, holiday gatherings, or long evenings spent around the table with friends and family. Coffered ceilings and wainscotting introduce timeless elegance, while a dedicated alcove designed for a bar area or additional cabinetry adds both functionality and charm. Vertical windows at either side of the alcove frame the space beautifully and contribute to an atmosphere rarely achieved in newer homes.
A versatile bedroom on the main floor currently serves as a home office and enjoys views toward the covered front porch with newly finished stamped concrete entry. Whether used as a guest room, office, playroom, or bedroom for a family member seeking stair-free living, the flexibility is invaluable.
Completing the main floor is a two-piece powder room featuring a granite vanity that echoes the finishes found throughout the home, along with a spacious laundry room equipped with side-by-side LG front-loading washer and dryer, utility sink, storage cabinetry, hanging racks, and convenient access to the double garage.
Outdoor Living
Designed as a true extension of the interior living space, the covered deck, accessed from the home’s eating area, invites year-round enjoyment. Pot lighting overhead creates a warm evening ambiance, while the generous footprint easily accommodates a full patio furniture arrangement, barbecue, and fire table. Gas connections for both a barbecue and fire feature make entertaining effortless.
Just four steps down, the fully fenced backyard offers an ideal balance of usability and low-maintenance enjoyment. A pristine lawn provides ample room for children and pets to play, while a separate patio area creates the perfect setting for lounge chairs and sunny afternoons. With enough gardening space to allow future owners to create their own outdoor retreat without becoming overwhelmed by maintenance, the yard strikes an ideal balance between beauty and practicality.
Upstairs Retreat
The upper level continues the home's thoughtful design with four generously sized bedrooms and two full five-piece bathrooms. Notably, there are no small bedrooms here—each offers comfortable proportions and flexibility for growing families.
The primary suite serves as a true retreat. Spacious enough to accommodate a king-sized bedroom set while still maintaining an open and airy feel, it offers a welcome escape at the end of the day. An oversized walk-in closet with custom built-in organizers provides exceptional storage and organization.
The five-piece ensuite is designed with relaxation in mind. A jetted soaker tub invites long evenings of relaxation, while a separate glass-enclosed shower features subway tile detailing and an elegant accent strip. Dual sinks, extensive cabinetry, and generous counter space ensure the room functions as beautifully as it looks.
Crown mouldings and substantial baseboards elevate the primary suite and continue throughout the main floor and upper-level common areas, reinforcing the home's quality craftsmanship. The remaining bedrooms are all bright and generously sized, including one corner room with windows on two sides that creates an especially inviting and bright atmosphere.
The main upper bathroom is equally impressive, featuring dual sinks, a tiled soaker tub, and a large skylight that washes the room in natural light throughout the day.
Lower-Level Flexibility
The lower level offers exceptional versatility and future potential. A media room spanning more than 200 square feet creates the perfect escape for movie nights, gaming, hobbies, or simply relaxing in comfort. Built-in BOSE surround sound enhances the experience, while direct access to an adjacent four-piece bathroom with soaker tub allows the space to function equally well as a media room, recreation room, or even an eighth bedroom for an older child or extended family member.
Connected to this area is an additional flex room currently used for storage. With the possibility of adding a door to create a separate entrance, this section of the lower level presents intriguing opportunities for future independent living arrangements. Further enhancing the flexibility is existing rough-in plumbing for a future kitchen, creating the potential for a separate in-law suite or additional self-contained living space should a future owner wish to explore the option.
Legal Two-Bedroom Suite
The legal two-bedroom suite has been thoughtfully designed to feel bright, spacious, and welcoming. High ceilings help create an openness rarely found in lower-level accommodations, while a large window adjoining the stairwell introduces valuable natural light into the living space.
The main living and dining area is generously sized, creating a comfortable open-concept environment for everyday living. The kitchen features clean white cabinetry, deep storage solutions, and excellent functionality, while a stacked washer and dryer provide the convenience of private in-suite laundry.
A four-piece bathroom with tiled soaker tub completes the suite, while separate baseboard heating and a dedicated hot water tank allow for independent comfort and efficiency.
Additional Features
Practical upgrades and thoughtful infrastructure improvements further enhance the home's appeal. Air conditioning ensures year-round comfort, while a 200-amp electrical service provides capacity for modern living. The main hot water tank has been upgraded to 60 gallons to comfortably accommodate larger households. For hobbyists, tradespeople, or automotive enthusiasts, the garage is equipped with a high-amperage power outlet, ideal for running compressors, workshop equipment, or other heavy-duty tools.
Parking is exceptional. The oversized driveway is approximately three vehicles wide and capable of accommodating six or more vehicles, trailers, boats, or recreational equipment with ease. Combined with the double garage and abundant street parking nearby, there is no shortage of space for guests or growing families.
Beautifully finished, thoughtfully designed, and offering a remarkable level of flexibility, this custom-built executive home delivers the rare combination of elegant entertaining spaces, comfortable family living, and long-term adaptability—all within a highly desirable central location.
Key Distances:
- Downtown Port Coquitlam: 12 minute walk or 3 minute drive (1km)
- Port Coquitlam Station (West Coast Express): 3 minute drive (1.5 km)
- SkyTrain (Coquitlam Central): 10 minute drive (4km)
- Costco: 9 minute drive (4.1km)
- Lougheed Highway: 2 minute drive (1.8km)
- Trans Canada Highway On-ramp: 6 minute drive (3.5km)
- Central Elementary: 6 minute walk or 2 minute drive (450 meters)
- Pitt River Middle School: 2 minute drive or 9 minute walk (750 meters)
- Riverside Secondary School: 11 minute walk or 2 minute drive (800 meters)
Key Distances:
- Elementary
K - 5 École Mary Hill Elementary
- Middle
6 - 8 École Pitt River Middle
- Secondary
9 - 12 École Riverside Secondary
- Early French Immersion - Elementary
K - 5 École Mary Hill Elementary
- Early French Immersion - Middle
6 - 8 École Pitt River Middle
- Early French Immersion - Secondary
9 - 12 École Riverside Secondary
More Details Of This House In Mary Hill, Port Coquitlam
- MLS®R3130695
- Bedrooms7
- Bathrooms5
- TypeHouse
- Size3885
- Lot Size6,210.78
- Year Built2008
- Rental Suite2 Bed Legal Suite
- Taxes7,017 (2025)
Video Tour Of 2308 Marshall Avenue, Mary Hill, Port Coquitlam
Virtual Tour Of 2308 Marshall Avenue, Mary Hill, Port Coquitlam
Want your property marketed this well?
We're here to make sure your house sells.

More about Mary Hill, Port Coquitlam
Latitude: 49.252573574933514
Longitude: -122.78225730845949