
House
4 Bedrooms
3 Bathrooms
Size: 2,386 sqft
Built in 1965
$1,595,000
Extensively Renovated Mary Hill Home with a Stunning Outdoor Oasis
Some homes are updated. Others are transformed. This Mary Hill residence belongs firmly in the latter category.
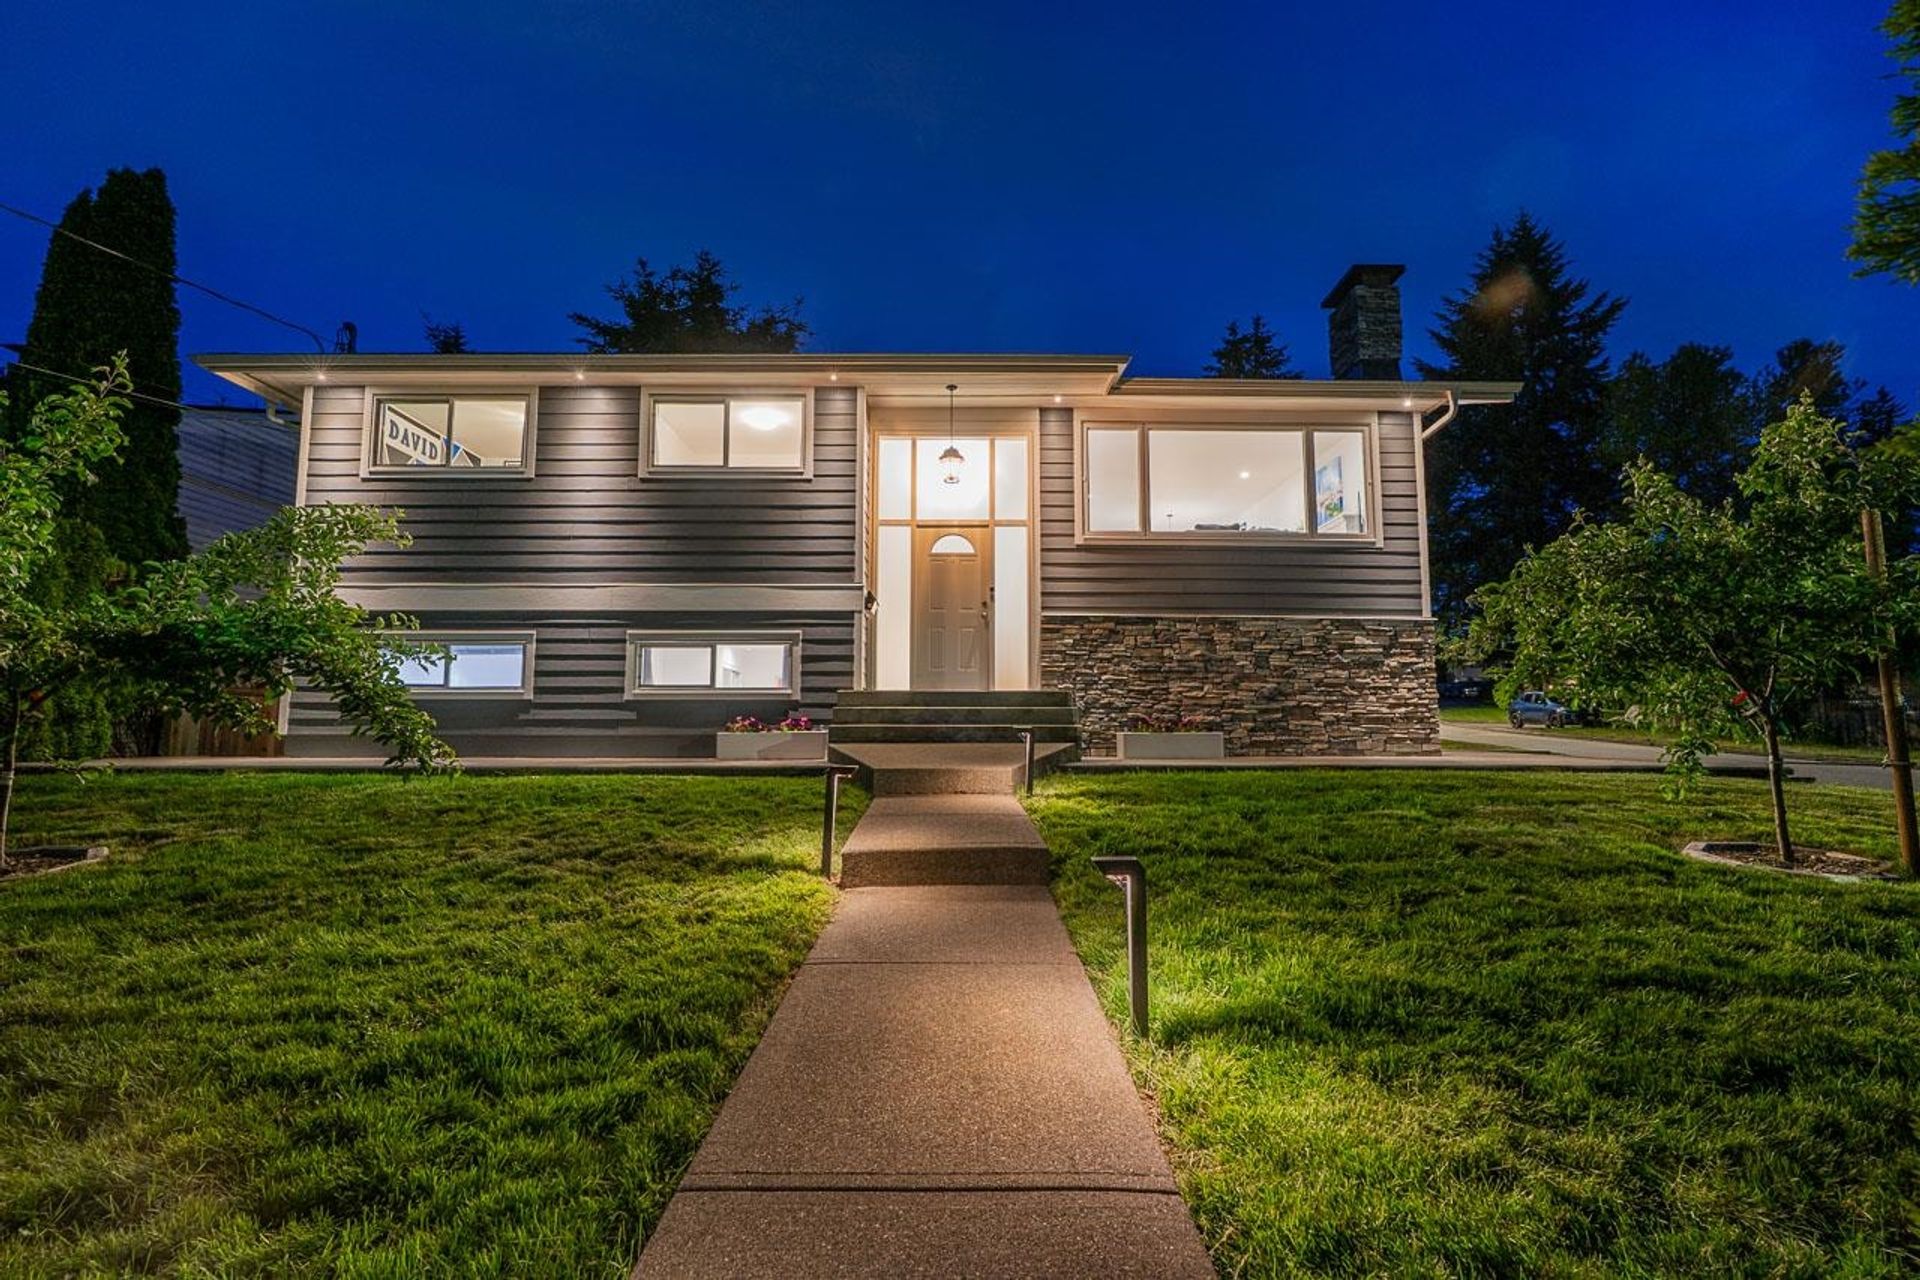
Set on an impressive 9,321 square foot lot and surrounded by mature hedging that creates remarkable privacy, this extensively renovated home offers a level of quality, comfort, and attention to detail rarely found in today's market. Behind its attractive Hardie-board exterior lies a property that has undergone a comprehensive modernization including updated plumbing, wiring, drywall, insulation, windows, perimeter drainage, and exterior rain-screening—providing peace of mind that extends far beyond cosmetic improvements.
From the moment you arrive, it becomes clear this is a home that has been meticulously cared for and thoughtfully reimagined. Expansive parking, beautifully landscaped grounds, architectural lighting, and a welcoming entry flooded with natural light set the tone for what awaits inside.
Bright, Open & Designed for Gathering
The main level was designed around connection. The kitchen, dining area, and living room flow seamlessly together to create a warm and inviting great room that feels both spacious and intimate. Whether hosting holiday dinners, gathering friends for game nights, or simply enjoying a quiet evening at home, the layout adapts effortlessly to every occasion.
The front entry immediately makes an impression. Floor-to-ceiling frosted glass surrounds the front door, magnifying natural light and creating an airy, welcoming atmosphere. Combined with extensive pot lighting throughout the home, every space feels bright and inviting regardless of the season.
The kitchen serves as the true heart of the main floor’s interior. Crisp white soft-close cabinetry is complemented by quartz countertops, subway tile flooring, and a stunning Italian marble backsplash that extends from counter to ceiling behind the statement Venmar Jazz canopy hood range. Premium appliances include a KitchenAid cooktop and wall oven, large LG French-door refrigerator, and built-in Panasonic microwave thoughtfully integrated into the L-shaped island.
Designed with both functionality and entertaining in mind, the oversized island offers seating for four, built-in storage, power for small appliances, and expansive prep space. A pantry cupboard with pull-out organizers provides exceptional storage, ensuring everything has its place without sacrificing style.
The adjoining dining area easily accommodates a full-sized dining table and is perfectly positioned between the kitchen and outdoor living space. Centered on elegant French doors with built-in blinds, the room effortlessly transitions from indoor entertaining to outdoor enjoyment.
The living room continues the home's emphasis on comfort and natural light. A large picture window frames views of the front yard, mature landscaping, and mountains beyond. Sound-reducing windows installed across the front of the home create a peaceful interior environment while maintaining abundant daylight. Anchoring the room is a timeless white brick fireplace with a wood mantle, adding warmth, character, and architectural presence.
Throughout the main level, beautifully preserved original hardwood flooring runs through the living areas and bedrooms, providing warmth and continuity that perfectly balances the home's modern updates.
An Outdoor Oasis Unlike Anything Else
While the interior is exceptional, the outdoor living spaces are what truly elevates this property into something special.
Accessed directly from the dining room, the breathtaking covered deck feels less like a patio and more like a fully integrated outdoor living room. Vaulted ceilings and four oversized skylights flood the space with natural light, while two stacked stone columns provide architectural character and visual interest.
Designed for year-round enjoyment, the deck features built-in speakers, two mounted electric heaters, six pot lights, and seven privacy roller shades that provide complete control over sun exposure, wind protection, privacy, warmth, and comfort. Whether enjoying a summer barbecue, hosting friends around an outdoor dining table, relaxing beside a fire feature, or watching the rain fall through the skylights, this space is designed to be used every month of the year.
There is ample room for a full patio furniture arrangement, outdoor dining area, barbecue, smoker, pizza oven, and more. It truly becomes an extension of the home's living space.
Below, the backyard continues the home's emphasis on outdoor living, privacy, and effortless enjoyment. Thoughtfully designed across two tiers connected by a short set of five steps, both levels offer substantial flat lawn areas that maximize usability while maintaining a clean, polished appearance.
Sharp, crisp, and exceptionally low maintenance the yard strikes a rare balance between beauty and practicality. Five raised garden beds provide ample opportunity for avid gardeners to grow vegetables, herbs, or flowers without compromising valuable recreation space. Whether it's children playing, pets roaming freely, or adults simply enjoying the outdoors, the yard has been designed to accommodate it all.
Privacy is truly exceptional. Mature hedging creates a peaceful green backdrop that makes the outdoor spaces feel remarkably secluded from neighbouring homes.
Tucked away for year-round enjoyment is a covered hot tub area complete with dedicated lighting, creating the perfect retreat on cool evenings or rainy days. A nearby breaker panel with additional power capacity adds convenience for future outdoor enhancements and accessories. A trampoline currently sits on a solid pad, ideal as the home of a future shed/workshop.
The front yard is equally functional, offering additional flat usable space rarely found in homes of this style. Attractive brick pathways and patio areas complement the landscaping while creating another welcoming outdoor setting to relax, socialize, or simply enjoy the surrounding greenery.
The extensive landscaping throughout the property is supported by a sophisticated Rain Bird irrigation system servicing lawns, hedges, raised garden beds, fruit trees, and future planting areas. Two apple trees provide seasonal harvests, while low-voltage Kichler lighting thoughtfully illuminates pathways, patios, retaining walls, and garden spaces long after sunset.
Combined with the covered deck above, the result is a property that offers multiple outdoor living zones—each serving a unique purpose while working together to create a backyard experience that feels far larger than its already impressive lot would suggest.
Comfortable Family Living
The main floor offers three comfortable bedrooms, each equipped with built-in closet organizers that maximize storage and organization.
The primary easily accommodates a king-sized bedroom set while maintaining a relaxing feel. A private two-piece ensuite features modern finishes, a contemporary vanity, and subway tile flooring.
The main bathroom has been beautifully updated with both style and practicality in mind. Quartz counters, dual sinks, matching mirrors, and symmetrical lighting create a polished aesthetic while providing functionality for busy households. A tiled soaker tub with recessed shelving and decorative accent strip adds a touch of luxury, while radiant in-floor heating ensures comfort throughout the colder months.
Lower-Level Flexibility
The lower level provides exceptional versatility for growing families, multigenerational living, or those simply seeking additional space.
The oversized recreation room serves as a true secondary living area. Large enough to accommodate countless configurations, it can function as a media room, games room, fitness space, children's play area, or all of the above. A striking grey wood-slat feature wall creates a dramatic focal point, highlighted by a newly installed electric fireplace. Wall-to-wall cabinetry provides storage, while eighteen pot lights ensure the space remains bright and welcoming throughout the year.
A spacious fourth bedroom enjoys excellent privacy and natural light thanks to a large front-facing window overlooking the mature hedging and landscaping.
A dedicated office offers additional flexibility and features a wainscotting accent wall. For buyers requiring additional bedrooms, this room could easily function as a fifth.
The updated three-piece bathroom serves the lower level, while a large under-stair storage area provides valuable additional storage space.
The laundry room doubles as an exceptionally practical mudroom. Equipped with LG ThinQ side-by-side washer and dryer, utility sink, and Frigidaire freezer, the space also features French doors that open directly onto the backyard. A brick pathway leads from here to the covered hot tub area, creating a seamless connection between indoor and outdoor living.
Renovated Beyond the Surface
What truly separates this home from many renovated properties is the extensive investment made behind the walls.
The home has undergone comprehensive updates including all-new plumbing, updated electrical wiring, replacement drywall throughout, upgraded wall insulation, two layers of enhanced attic insulation, and Safe'n'Sound Rockwool insulation between rooms and floors to improve both comfort and noise reduction.
Outside, the improvements continue with fully rebuilt perimeter drainage, additional drainage systems along retaining walls, deep gravel drainage corridors, fully rainscreened Hardie-board siding installed in 2021, and updated windows throughout the home completed in 2019.
A high-efficiency 96% American Standard furnace contributes to remarkably low operating costs, while the upgraded 200-amp electrical service provides capacity for modern living. The garage is already configured for EV charging—simply install your charger and plug in. Multiple dedicated 20-amp circuits further enhance flexibility for workshop equipment, hobbies, or future upgrades.
The garage has been newly finished, while a Ring security camera integrated into the driveway lighting adds convenience and peace of mind.
The result is a home that not only looks exceptional but performs exceptionally well for everyday living.
Space for Everything
Parking and storage are often overlooked features, but here they become major advantages.
The double garage is complemented by an extra-wide driveway capable of accommodating multiple vehicles, recreational equipment, trailers, boats, or RVs with ease. Combined with the expansive lot and thoughtfully designed outdoor spaces, the property offers flexibility rarely found within such a central location.
Beautifully renovated, exceptionally private, and extensively upgraded from the inside out, this is a home that must be experienced in person to be fully appreciated. Every improvement has been carefully considered. Every space has been designed for comfort and functionality. The result is a property that feels not only move-in ready, but genuinely special—a rare opportunity in one of Port Coquitlam’s most established and desirable neighbourhoods.
Key Distances:
- Downtown Port Coquitlam: 4 minute drive (2.1km)
- Port Coquitlam Station (West Coast Express): 4 minute drive (2.3km)
- Costco: 8 minute drive (4km)
- Trans Canada Highway: 6 minute drive (4.7km)
- Lougheed Highway: 5 minute drive (3.1km)
- Mary Hill Elementary: 6 minute walk or 1 minute drive (550 Meters)
- Pitt River Middle: 12 minute walk or 2 minute drive (1.1km)
- Riverside Secondary School: 4 minute drive (2.1km)
- Robert Hope Park: 4 minute walk (400 meters)
- Castle Park: 5 minute walk (450 meters)
Nearby Schools:
- Elementary
K - 5 École Mary Hill Elementary
- Middle
6 - 8 École Pitt River Middle
- Secondary
9 - 12 École Riverside Secondary
- Early French Immersion - Elementary
K - 5 École Mary Hill Elementary
- Early French Immersion - Middle
6 - 8 École Pitt River Middle
- Early French Immersion - Secondary
9 - 12 École Riverside Secondary
More Details Of This House In Mary Hill, Port Coquitlam
- MLS®R3131564
- StyleSplit Entry
- Bedrooms4
- Bathrooms3
- TypeHouse
- Size2,386 sqft
- Lot Size9,322 sqft
- Frontage72.20 ft
- Full Baths2
- Half Baths1
- ParkingGarage Double, Open, RV Access/Parking, Side Acc
- HeatingForced Air, Natural Gas
- ViewMountains
- BasementFull, Finished, Exterior Entry
- Storeys2
- Year Built1965
- Taxes$5,688.37
Virtual Tour Of 1616 Eastern Drive, Mary Hill, Port Coquitlam
Want your property marketed this well?
We're here to make sure your house sells.

More about Mary Hill, Port Coquitlam
Latitude: 49.2457428
Longitude: -122.776669