Recreational Property
2 Bedrooms
1 Bathroom
Size: 578 sqft
Built in 2014
$499,800
Floorplans and Info
Perched Above It All
Perched Above It All
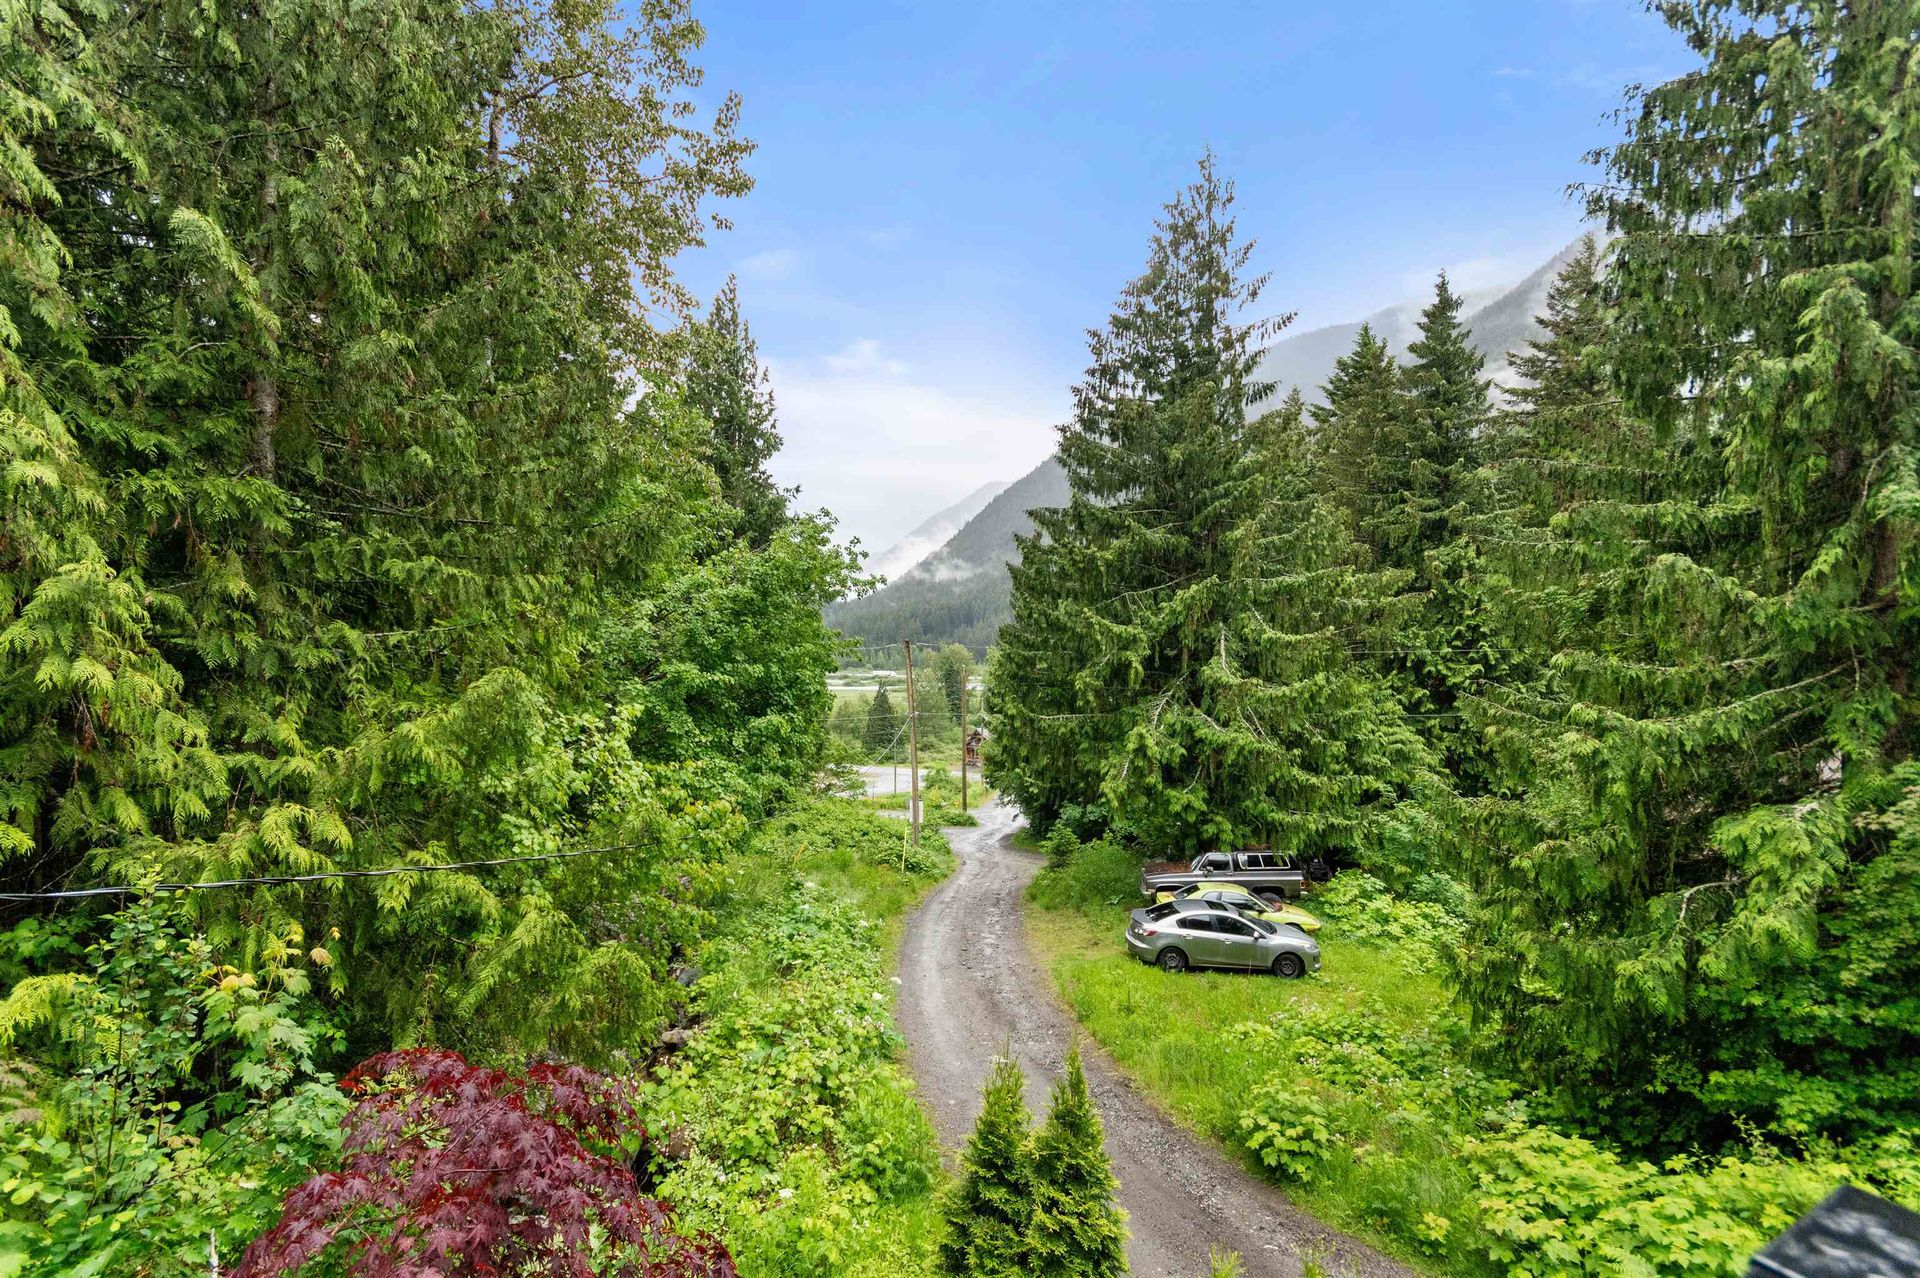
A remarkable setting in Sunshine Valley, this one-of-a-kind retreat sits perched above the surrounding cabins, capturing breathtaking unobstructed views of the mountins, Cedar Lake, and the valley below. Tucked against the forest it offers sunshine, and serenity—your own peaceful escape where the scenery becomes part of everyday life.
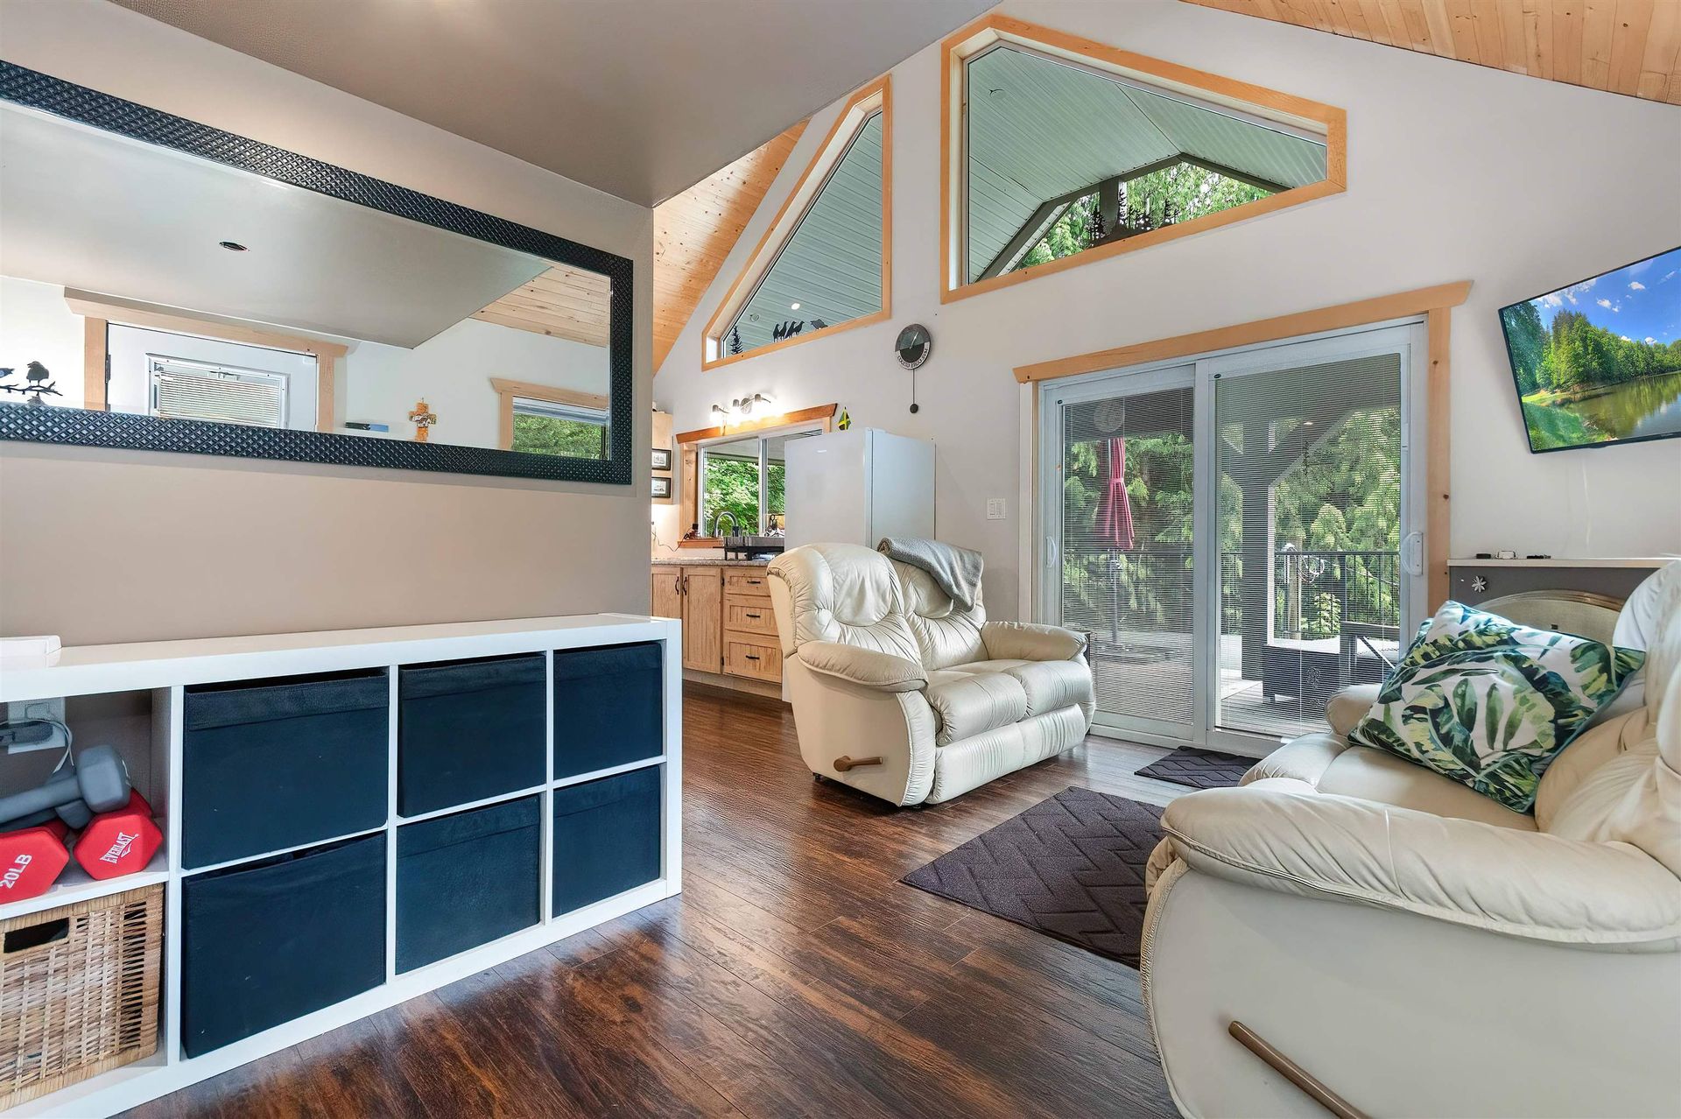
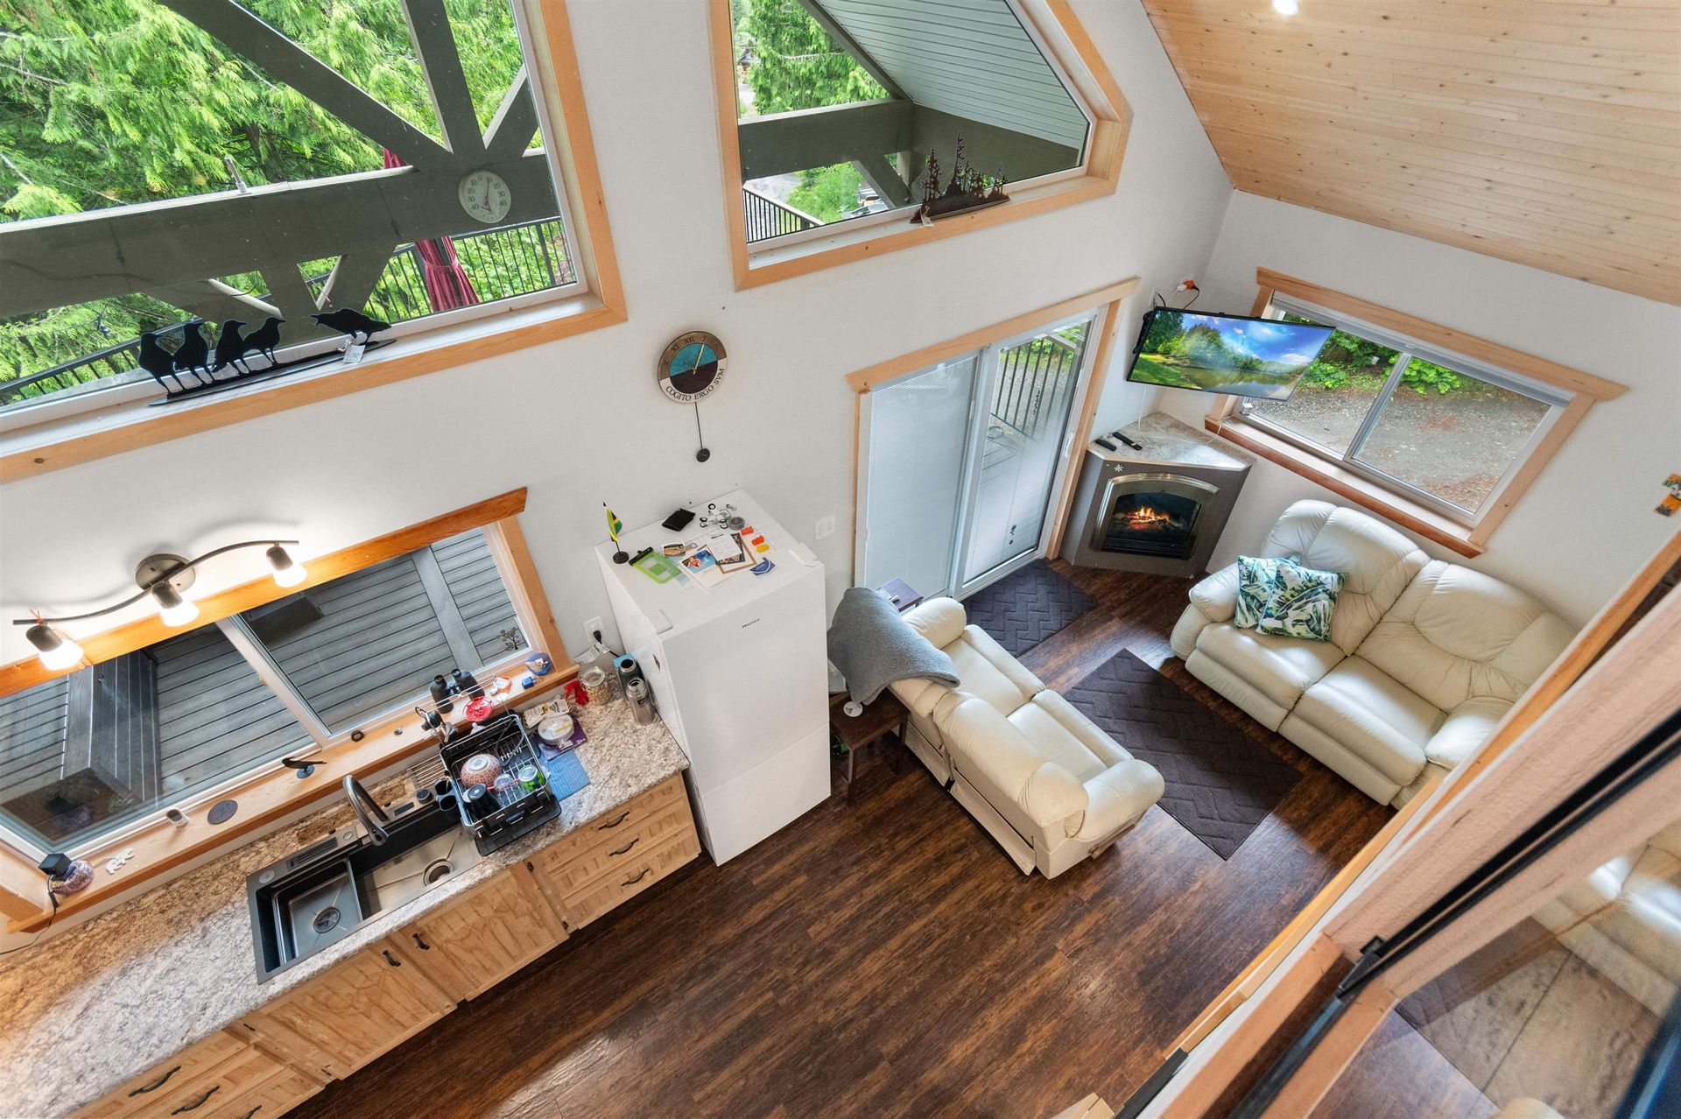
Built in 2014, the cabin embraces a bright, modern mountain aesthetic that feels both warm and timeless. Step inside and you're immediately greeted by soaring vaulted wood ceilings, crisp white finishes, and natural wood accents that flow seamlessly throughout the home. Walls of windows flood the interior with natural light while perfectly framing the incredible mountain backdrop, creating a space that feels open, inviting, and deeply connected to the outdoors.
The heart of the home is the open-concept living area, where the vaulted ceiling draws your eye upward and the views steal your attention. A corner gas fireplace creates a warm focal point, providing cozy ambiance and welcome heat during the winter months, while the wall-mounted television above makes the space equally suited for relaxing movie nights after a day spent exploring the valley.
The kitchen is thoughtfully designed to make the most of both function and scenery. An oversized window above the sink keeps the spectacular views front and centre, while generous cabinetry and ample counter space provide room for everything from coffee makers to air fryers and all the essentials for weekend entertaining. A gas range and built-in microwave complete a space that's equally comfortable preparing quick breakfasts before hitting the trails or leisurely dinners enjoyed back at the cabin.
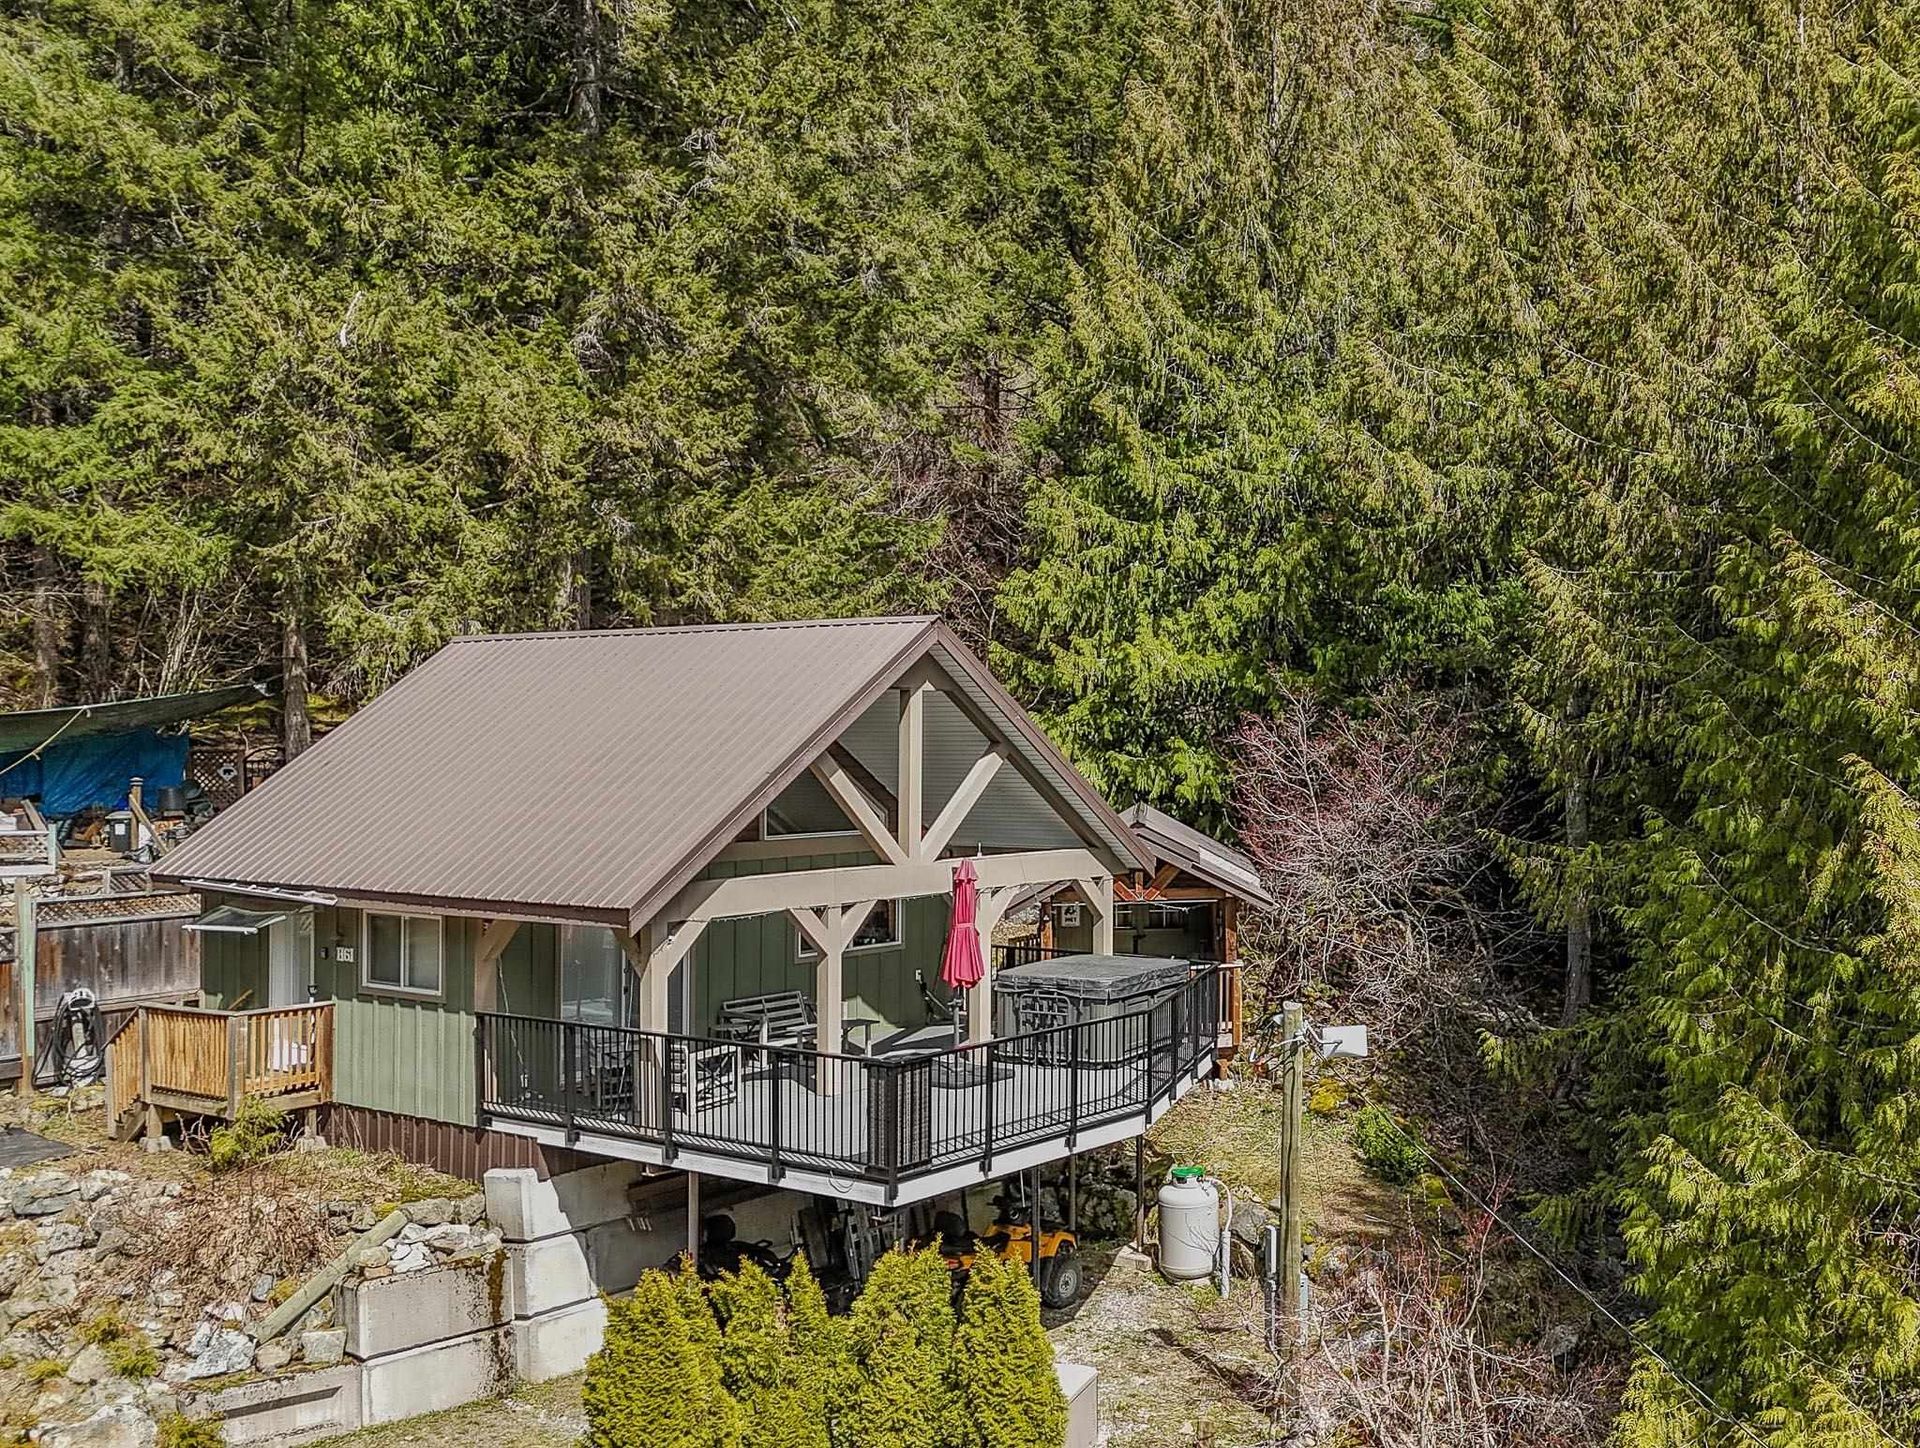
Outdoor living is every bit as impressive. A substantial partially covered deck extends the main living space outdoors beneath a continuation of the home's vaulted roofline, creating a natural gathering place in every season. Whether you're soaking in the full-sized hot tub after a long day of ATVing or skiing, enjoying your morning coffee as the mountains come alive, or simply sitting back and taking in the uninterrupted views, this elevated deck was designed to be enjoyed. With 200-amp service already in place for the hot tub and enough clearance to park vehicles beneath the deck, the space is as practical as it is beautiful.
The main floor bedroom offers a peaceful retreat of its own, complete with a sliding glass door featuring built-in blinds that opens directly onto the side deck. From here, a connected deck leads to the detached bunkie, creating an ideal setup for extended family or overnight guests. Finished with a pine ceiling, bunk beds, and dedicated storage, the bunkie offers comfortable additional sleeping space while maintaining privacy from the main cabin. Its covered entrance provides the perfect location for a barbecue and propane fire pit, allowing guests to enjoy their own cozy outdoor gathering space.
Back inside, the main bathroom continues the home's clean contemporary style. A modern vessel sink pairs beautifully with a rain shower finished in classic subway tile, a heated floor and a heated towel bar to pamper yourself.
Above, the loft offers another inviting sleeping area while taking full advantage of the home's spectacular setting. Glass railings preserve unobstructed sightlines to two large front-facing windows, allowing the mountain views to remain the centrepiece even from upstairs. Spacious enough with additional storage, the loft functions as a comfortable primary sleeping space while maintaining the home's bright, open atmosphere.
Practical features have not been overlooked. Covered parking beneath the expansive deck maximizes the property's footprint, while a backup generator and black water holding tank provide added convenience and peace of mind throughout the seasons.
Private, elevated, and surrounded by nature, this is far more than just a cabin—it's a mountain retreat designed to slow life down. Whether you're unwinding in the hot tub beneath the stars, gathering around the fireplace on snowy evenings, or simply taking in the panoramic views, this is the kind of place you'll never want to leave.
About the Community
Life in Sunshine Valley is shaped by the seasons, with each one bringing its own adventure.
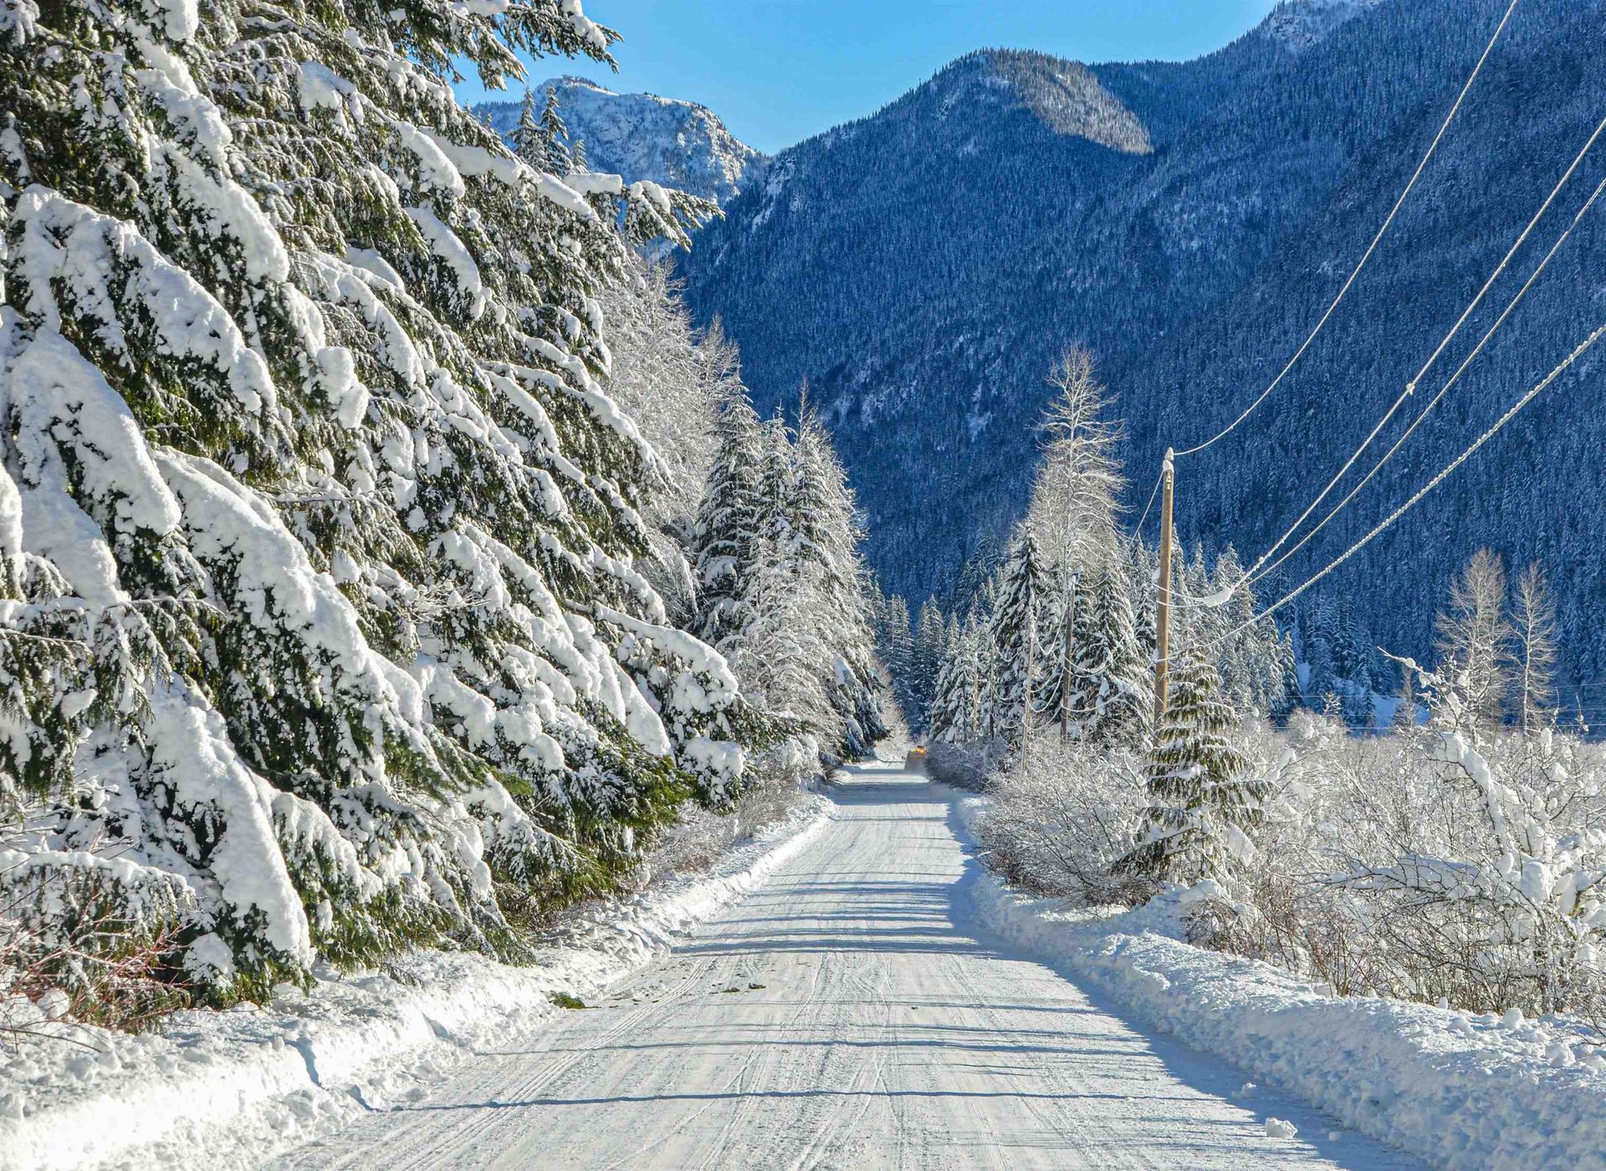
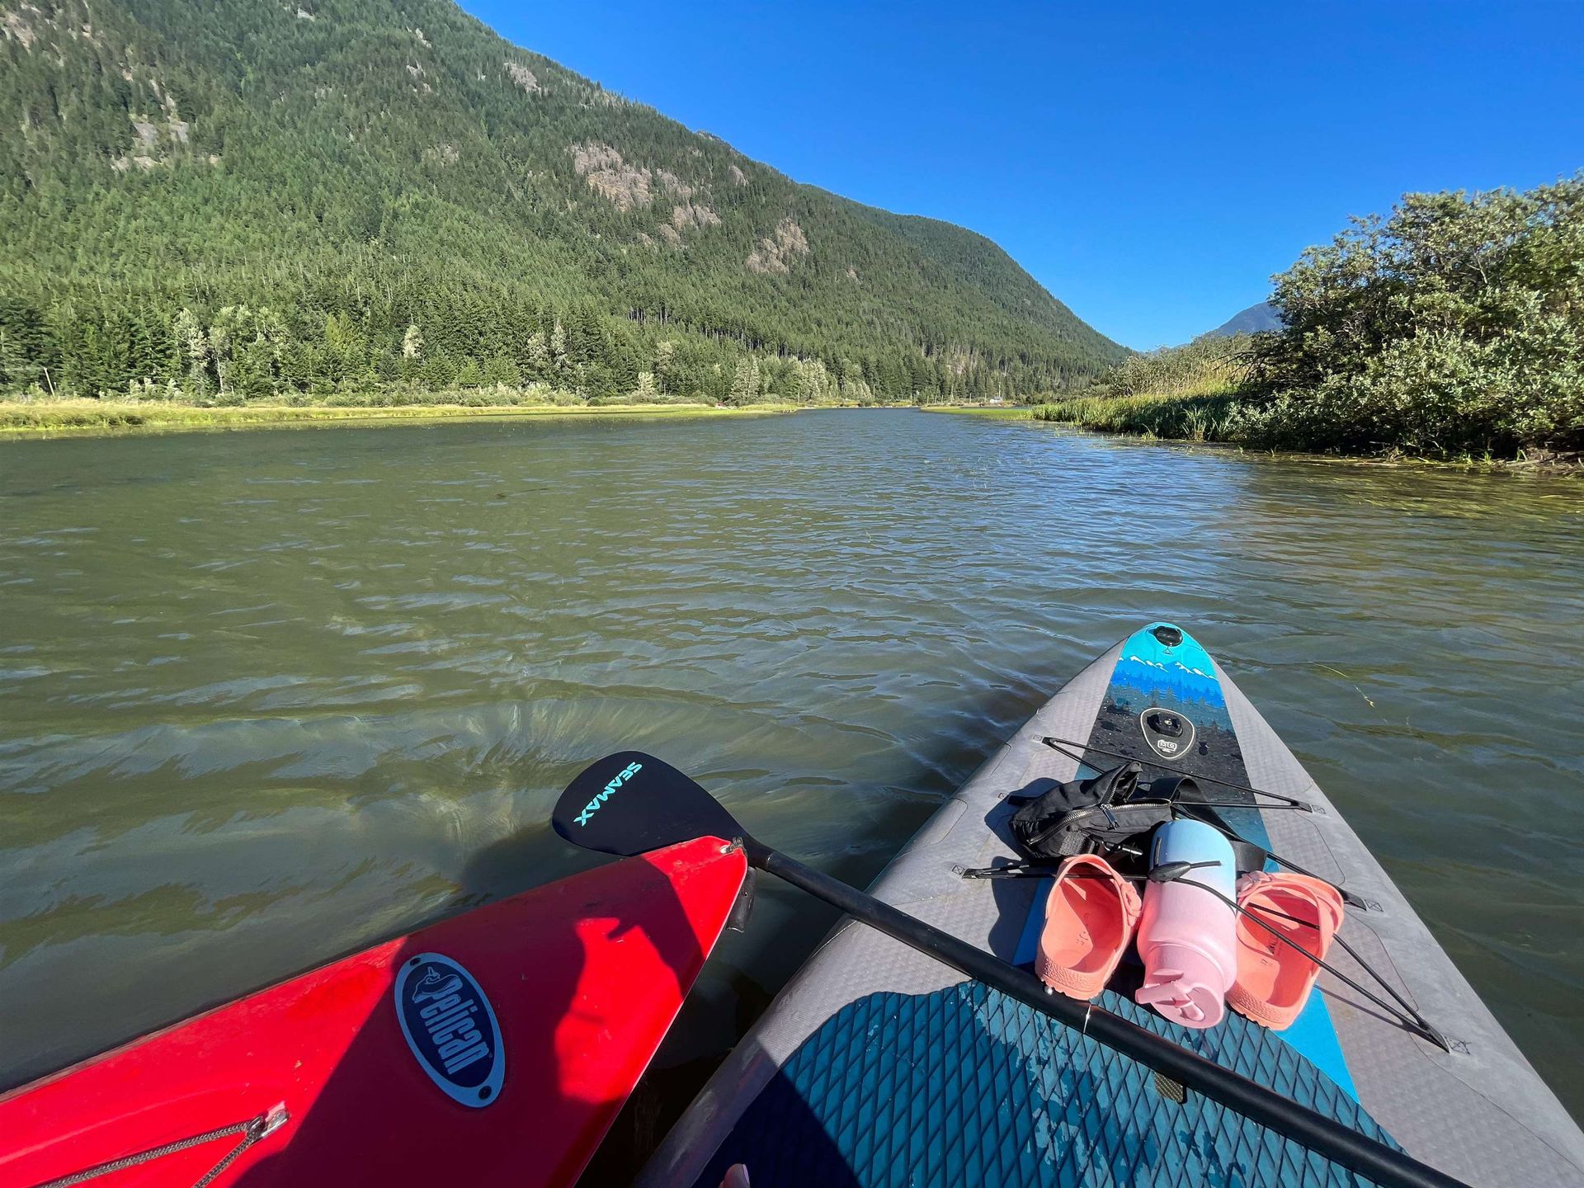
Winter blankets the valley in snow, creating the perfect setting for snowmobiling, snowshoeing, and evenings at the outdoor ice rink. As the weather warms, the landscape opens up to endless ATV and dirt bike trails, hiking, fishing, and paddling—offering year-round recreation right outside your door.
Residents can also join the Sunshine Valley Community Recreation Society (annual membership), which provides access to an outdoor heated pool and hot tub, recreation centre with games room, library, gathering spaces, complimentary Wi-Fi, and park space. A new outdoor children's spray park is also scheduled to open this summer.
The community hosts a full calendar of events, including Easter egg hunts, sourdough workshops, weekly yoga, Canada Day celebrations, and seasonal fundraisers featuring live music, food trucks, and local craft beer from Mountainview Brewing Co.
Daily conveniences include a year-round general store and a dedicated volunteer fire rescue service. For even more adventure, E.C. Manning Provincial Park is less than five minutes away, with its lodge approximately 35 minutes from the community. Hope is just 15 minutes away, Kawkawa Lake 18 minutes, and Silver Lake Provincial Park only 28 minutes, making it easy to enjoy some of British Columbia's best outdoor destinations.
More Details Of This Recreational Property In Sunshine Valley, Hope & Area
- MLS®R3134736
- StyleCabin
- Bedrooms2
- Bathrooms1
- TypeRecreational Property
- Size578 sqft
- Frontage64.00 ft
- Full Baths1
- Half Baths0
- ParkingOpen, Driveway
- Fireplaces1
- HeatingBaseboard, Electric, Propane
- Balcony/PatioThree decks
- ViewMountain & water
- BasementNone
- Storeys1
- Year Built2014
- Water SourceCommunity
- Taxes$295.04
Dimensions
- Living Room14'4 x 10'11
- Kitchen8'4 x 12'
- Bedroom8'3 x 8'10
- Bedroom8'4 x 12'10
- Bathroom8'3 x 4'8
Virtual Tour Of H61 Blueberry Crescent, Sunshine Valley, Hope & Area
Want your property marketed this well?
We're here to make sure your house sells.

More about Sunshine Valley, Hope & Area
Latitude: 49.28421212462643
Longitude: -121.23742910692386