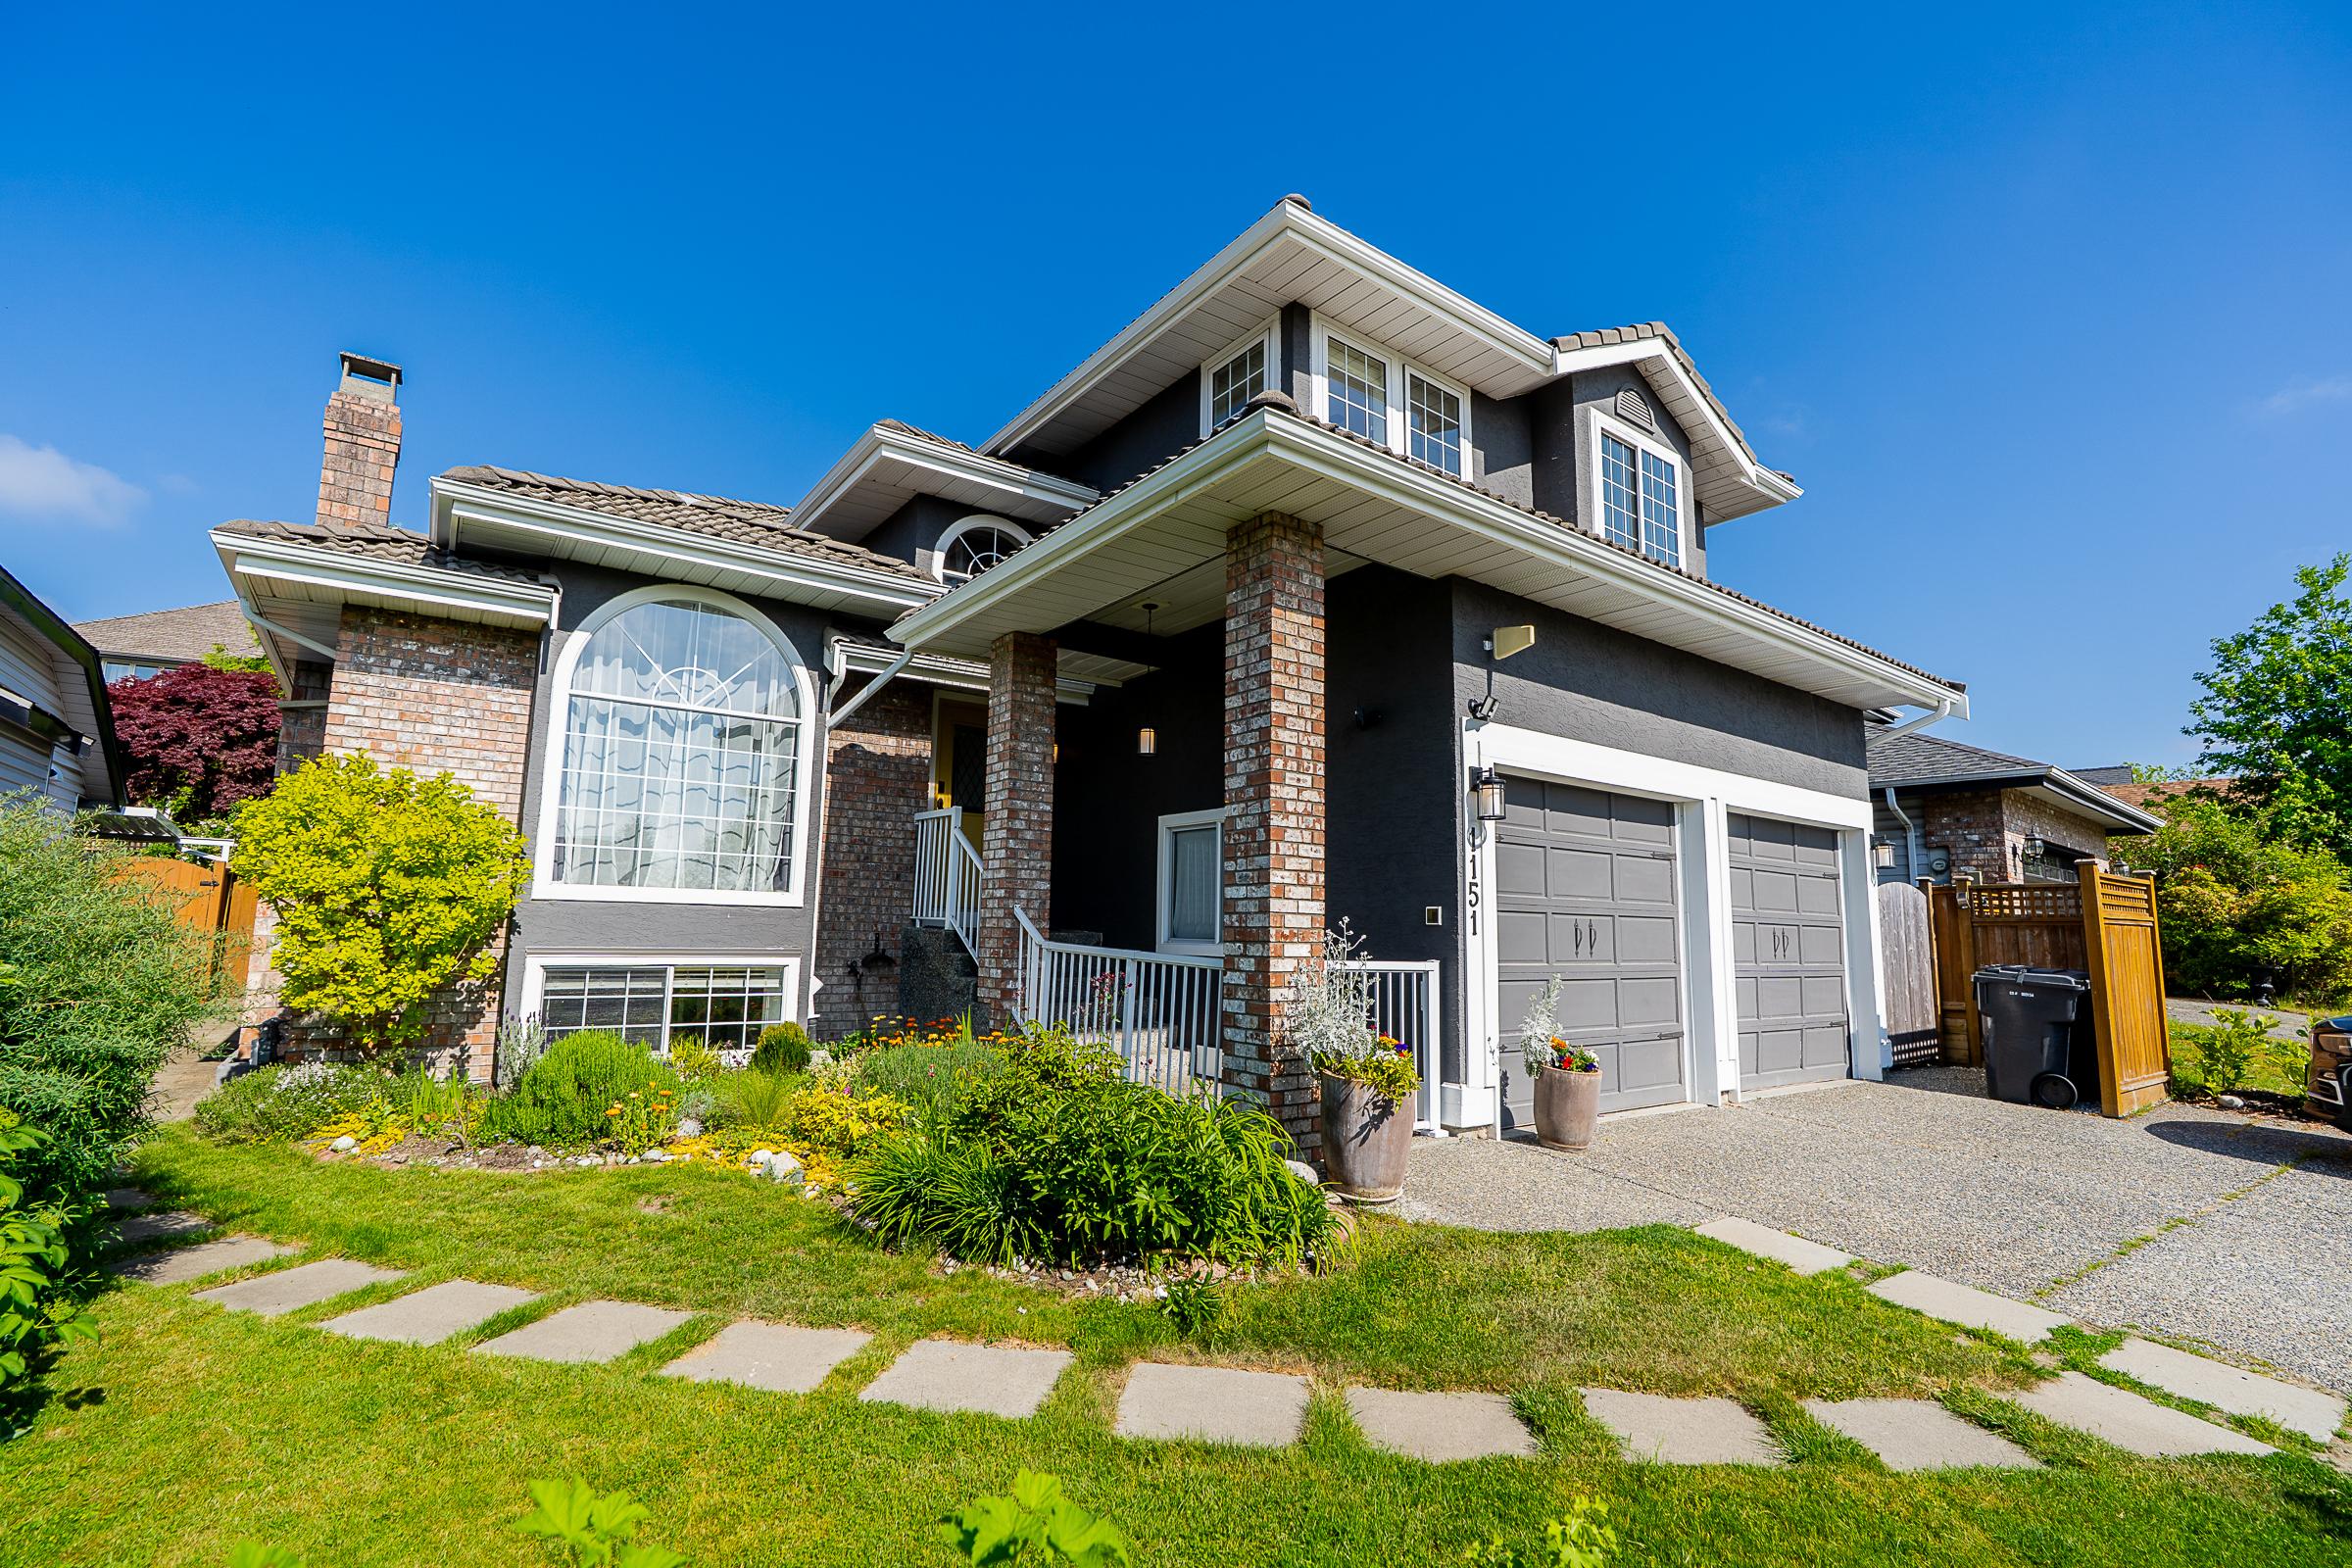
House
5 Bedrooms
3 Bathrooms
Size: 2,785 sqft
Built in 1992
$1,429,900
Extensively Renovated Family Home
Welcome to a beautifully updated family home tucked away on a quiet cul-de-sac in a central location, offering the rare combination of substantial living space, a bright and functional floor plan, a two-bedroom above-ground suite, and an impressive list of renovations and upgrades. More than $120,000 has been invested in renovations over the past year alone, including a completely redone kitchen, main bathroom, ensuite, flooring and entryway, with numerous additional improvements completed in recent years. The result is a home where the big-ticket upgrades have been addressed and the smaller finishing details have not been overlooked.
With three bedrooms upstairs, two generously sized bedrooms in the suite, two full bathrooms on the upper level, a large living and dining area, a separate family room, covered outdoor living, a fully fenced backyard, and a double garage, there is room here for growing families, multigenerational living, extended family, or simply those looking for more space without sacrificing convenience.
The Main Living Space
The main floor is centred around a bright and spacious layout where the kitchen opens directly into the eating area and family room, creating a comfortable everyday gathering space while a separate living and dining room provides an impressive second entertaining area.
The completely renovated kitchen is immaculate, with a crisp, contemporary finish and an exceptional level of storage. A new Frigidaire five-burner gas range, new hood range, built-in microwave and new Samsung refrigerator bring a premium collection of appliances to the space. The Samsung Mega Capacity refrigerator features the Smart Family Hub screen, adding modern convenience to an already highly functional kitchen.
Quartz countertops are paired with a sharp white tile backsplash, soft-close cabinetry and display cabinetry that adds character without compromising the clean aesthetic. Floor-to-ceiling cabinetry runs along one entire wall, while multiple deep cabinets provide room for everything from larger pots and pans to small appliances. Two of the cabinets feature pantry pullouts, making frequently used items particularly easy to access.
At the centre of the kitchen, the island provides a two-person eating bar, built-in power and storage on one side. It creates a natural place for morning coffee, homework, casual meals or simply gathering while dinner is being prepared.
The details throughout the renovation are what elevate the space. A single-bowl farmhouse sink sits beneath a large window, with a skylight directly above bringing even more natural light into the kitchen. The contrast of sleek tan wood grain cabinetry, with white quartz counters & tile backsplash and abundant natural light gives the room a bright, fresh feel while maintaining the warmth and practicality needed for everyday family living.
Directly beyond the kitchen, the eating area and family room create a connected space that feels open without becoming cavernous. The family room is generously sized to accommodate a large sectional sofa, while a gas fireplace provides a warm focal point during the colder months. A glass slider leads directly to the fully renovated rear deck, making the transition between indoor and outdoor living effortless.
The second main living area is equally impressive. The living and dining rooms form a true great room with enough space to comfortably create separate zones for conversation, entertaining and dining. Four large south-facing windows flood the space with natural light throughout the day, while a vaulted ceiling in the dining area adds volume and makes the entire space feel even more expansive.
There is ample room for a dining table seating eight or more without compromising the generous living area. For those who need additional flexibility, the size of this great room also provides the possibility of sectioning off a third room, depending on how a future owner chooses to use the space.
The main entry has also been updated, including new tile completed in 2026, creating a polished first impression from the moment you arrive.
Outdoor Living
The rear deck was completely redone in 2025 and is designed for genuine year-round use. A glass canopy is attached directly to the home, providing full coverage while still allowing natural light to reach the deck below. A glass slider from the family room opens directly onto this outdoor extension of the living space, creating an ideal setup for barbecuing, entertaining or simply enjoying a morning coffee outdoors.
The deck looks out toward the same greenery enjoyed from the primary bedroom, creating a peaceful backdrop that gives the property a welcome sense of openness. Stairs lead down to a fully fenced, completely flat backyard with a new raised wooden patio completed in 2025. A hot tub is partially tucked beneath the overhang, creating another comfortable space to enjoy the yard in different seasons.
The combination of covered deck, raised patio, flat lawn and fencing creates a backyard that is both highly usable and easy to enjoy, with room for children, pets, entertaining and outdoor relaxation.
Upstairs Retreat
The entire upper level has been updated with modern, light-tone laminate flooring, brightening the home and creating a cohesive look from room to room. Three bedrooms are located upstairs, including a spacious primary suite and a second bedroom with its own walk-in closet.
The primary bedroom offers comfortable space for a king-sized bed while retaining room for additional furniture. An alcove provides flexibility for a dedicated workstation, reading area or chest of drawers, while a wide walk-in closet with built-in organizer provides excellent storage.
Perhaps most notably, the primary bedroom looks directly toward the surrounding greenbelt. Rather than feeling enclosed by neighbouring homes and the typical suburban streetscape, the outlook provides greenery, openness and a calm sense of space. It is the kind of view that gives the room the ability to breathe and creates a surprisingly peaceful atmosphere.
The completely renovated four-piece ensuite continues the quality of the kitchen renovation. A deep soaker tub is surrounded by subway tile, while quartz flooring, quartz countertops and a vanity with matching cabinetry tie the room directly into the finishes used elsewhere in the home. Soft-close cabinetry and a matching medicine cabinet add another layer of thoughtful detail.
It is the small details that bring this renovation together. Rather than simply updating the visible surfaces, the work carries through the cabinetry, hardware, storage, counters and finishing elements to create a cohesive result.
The main four-piece bathroom has received the same comprehensive renovation, including matching cabinetry, quartz countertops and flooring, updated vanity and a deep soaker tub with tiled surround. A skylight fills the room with natural light, complementing the bright, modern finishes.
The remaining bedrooms are all generously proportioned. Large windows throughout the upper level, combined with the new light-tone flooring, help keep the entire floor bright and welcoming.
The Above-Ground Two-Bedroom Suite
The two-bedroom suite is an exceptional feature for extended family, multigenerational living or additional income potential. Unlike many lower-level accommodations, this suite sits above ground and benefits from large windows that bring meaningful natural light into the living spaces.
The suite's kitchen is finished in clean, crisp white cabinetry with tile flooring and opens directly into a spacious dining area. There is enough room for a full family to comfortably live and function without the space feeling cramped.
The living room features updated flooring and a wood-burning fireplace with brick hearth, creating a warm and comfortable focal point. A large glass sliding door opens directly onto a covered rear patio, extending the living space outdoors.
Both bedrooms are genuinely spacious for a suite, with one offering a walk-in closet. Large windows in both rooms make a significant difference to the overall feel, bringing in natural light and helping the bedrooms feel bright and comfortable rather than like typical dark basement accommodations.
A four-piece bathroom with updated vanity completes the suite.
The suite has its own separate entrance from the side of the home, leading into the shared laundry area. The suite is currently vacant, providing flexibility for the next owner. It previously rented for $2,100 per month plus one-third of utilities, offering a clear indication of its income potential.
Practical Infrastructure & Major Updates
Beyond the visible renovations, a significant amount of work has gone into the home's underlying systems and infrastructure.
The home is heated by a gas boiler updated in 2022. The upper level uses baseboard heaters, while the suite is heated by radiant in-floor heat. Both system avoid the constant circulation of dust and particulates associated with forced-air systems.
Approximately 80% of the home's windows were replaced in 2023, providing a substantial improvement to the home's overall efficiency, comfort and appearance. The interior was painted in 2022, while all blinds were replaced in 2023.
The hot water tank was replaced in 2025, and the gutters were completely redone the same year. The washer and dryer were also updated in 2023 & 2025.
The double garage includes a dedicated side storage area and convenient side-door access, providing useful additional storage beyond the main parking area.
Altogether, the renovation story here goes well beyond cosmetic updates. The kitchen, both bathrooms, flooring and entryway have been comprehensively refreshed, while windows, heating, hot water, gutters, appliances, laundry equipment, blinds and outdoor spaces have also been addressed over recent years. More than $120,000 has been invested in renovations over the past year, with the work focused on quality finishes, practical improvements and the details that make a home feel cohesive.
Renovations & Upgrades
2026
- Main entryway renovation
- New entryway tile
- Complete kitchen renovation
- New Frigidaire five-burner gas range
- New hood range
- New built-in microwave
- New Samsung Mega Capacity refrigerator with Smart Family Hub
- Quartz kitchen countertops
- New kitchen backsplash
- Soft-close kitchen cabinetry
- Two pantry pullouts
- Kitchen island with storage and built-in power
- Farmhouse sink
- Complete primary ensuite renovation
- Quartz ensuite flooring
- Quartz ensuite countertops
- New ensuite vanity and matching cabinetry
- Soft-close ensuite cabinetry
- Matching medicine cabinet
- Subway-tiled soaker tub surround
- Complete main bathroom renovation
- Quartz bathroom flooring
- Quartz bathroom countertops
- New bathroom vanity and matching cabinetry
- Updated soaker tub surround
- Modern light-tone laminate flooring throughout upper level
2025
- Complete rear deck renovation
- Covered glass canopy added to rear deck
- New raised wooden backyard patio
- New hot water tank
- Gutters replaced/redone throughout
- Dryer updated
2023
- Approximately 80% of windows replaced
- Washer updated
- All blinds replaced
2022
- Gas boiler updated
- Interior painted throughout
The result is a home where the major renovations have already been done, the infrastructure has been meaningfully updated, and the quality finishes continue from the kitchen through both bathrooms, the flooring and the outdoor living spaces. Combined with the above-ground two-bedroom suite, generous living areas, double garage and quiet central location, this is a property designed to provide both immediate enjoyment and long-term flexibility.
Nearby Schools:
- Elementary
K - 5 Hazel Trembath Elementary
- Middle
6 - 8 Ecole Citadel Middle
- Secondary
9 - 12 École Riverside Secondary
- Early French Immersion - Elementary
K - 5 École Kilmer Elementary
- Early French Immersion - Middle
6 - 8 École Pitt River Middle
- Early French Immersion - Secondary
9 - 12 École Riverside Secondary
More Details Of This House In Citadel PQ, Port Coquitlam
- MLS®R3166880
- Bedrooms5
- Bathrooms3
- TypeHouse
- Size2,785 sqft
- Lot Size4,478 sqft
- Frontage37.45 ft
- Full Baths3
- Half Baths0
- ParkingGarage Double, Open, Front Access, Concrete (5)
- HeatingBaseboard, Hot Water, Natural Gas
- ViewMountain
- BasementFinished, Exterior Entry
- Storeys2
- Year Built1992
Virtual Tour Of 1931 Jacana Avenue, Citadel PQ, Port Coquitlam
Want your property marketed this well?
We're here to make sure your house sells.

More about Citadel PQ, Port Coquitlam
Latitude: 49.2391326
Longitude: -122.7709281