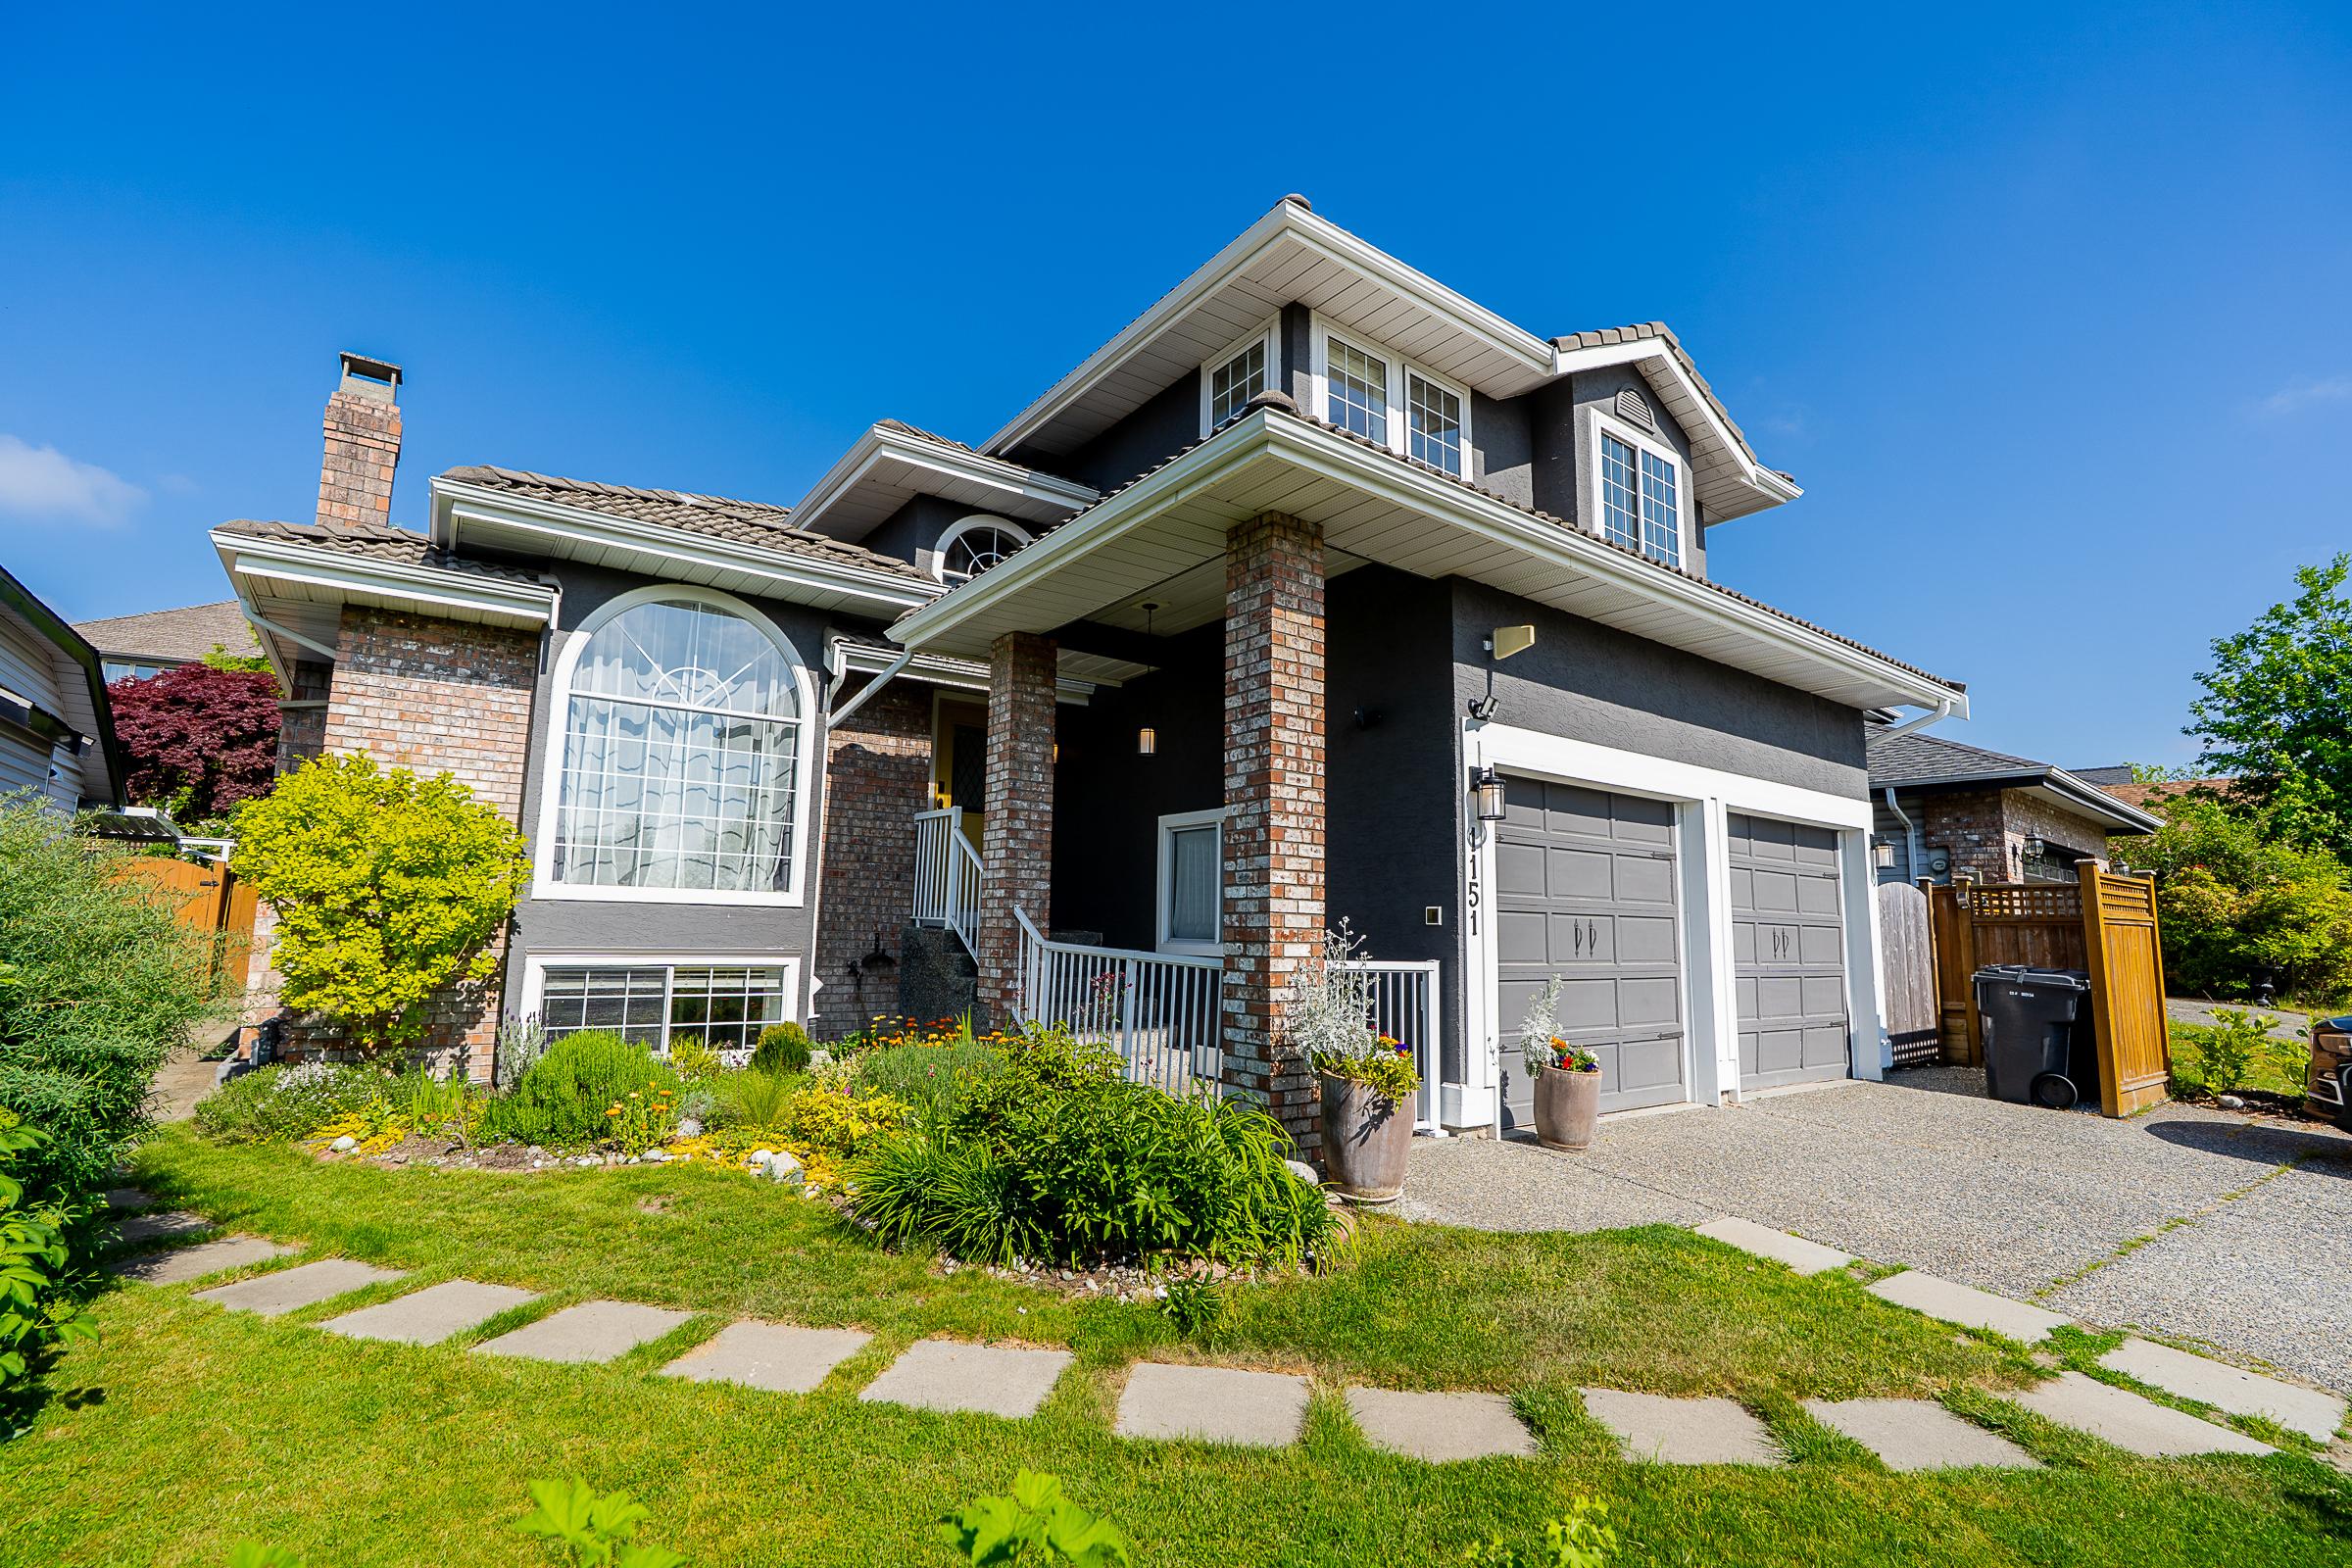
2137 Parapet Terrace: Panoramic river and mountain views
Panoramic River & Mountain Views from an Exceptional Cul-de-Sac Setting
Welcome Home
Perched above the surrounding neighbourhood on a pristine, exceptionally quiet cul-de-sac, this beautifully maintained five-bedroom home offers a rare combination of privacy, space, and breathtaking panoramic river and mountain views. Mature greenery at the centre of the cul-de-sac provides additional separation from neighbouring properties, while the home's elevated position creates sweeping, unobstructed views from every rear-facing room.
Lovingly maintained and thoughtfully updated by its longtime owners, the home features generous living spaces, soaring vaulted ceilings, an expansive view deck, and a beautifully renovated two-bedroom suite. Throughout the property, abundant natural light, warm architectural details, and carefully selected improvements reflect genuine pride of ownership.
But what truly distinguishes this home is its setting. Positioned above its neighbours in an established community, the outlook stretches across the rooftops toward the river and mountains beyond. Combined with the tranquility of the cul-de-sac, it creates a sense of openness and privacy that is remarkably difficult to replicate.
The Main Living Space
At the heart of the home is a bright, exceptionally functional kitchen offering substantial counter space, excellent storage, and thoughtful details designed for everyday convenience. Quartz countertops extend into a two-person eating bar, while abundant soft-close cabinetry features multiple pantry and spice pullouts, making organization effortless. Crown mouldings add a refined finishing touch, while stainless steel GE appliances include a gas cooktop with built-in griddle, built-in microwave, and French-door refrigerator and freezer.
Above the cooking area, a small vaulted ceiling introduces architectural interest, complemented by a skylight, updated pot lighting, and minimalist contemporary chandelier. A striking natural live-edge wood ledge overlooks the adjacent sunken family room, creating a warm visual connection between the two spaces.
The family room offers a comfortable gathering place, anchored by a gas fireplace with a modern stone hearth and crisp white mantel. Multiple updated pot lights brighten the space, while sliding glass doors open directly onto the home's remarkable rear deck.
The formal living and dining rooms are equally impressive. Three floor-to-ceiling windows in the dining area have been positioned to showcase the panoramic river and mountain views, complimented by the soaring vaulted ceiling in the adjoining living room. Rich hardwood flooring, decorative moulding accents, and a beautifully detailed staircase with matching wood trim and risers give the space an inviting sense of warmth and character.
Three additional large windows overlook the peaceful front yard and cul-de-sac, bringing natural light into the home from both directions.
Completing the main floor is a versatile office or den with room for a desk positioned beneath a large window. With its own closet, the space offers flexibility for a home office, guest room, or potential sixth bedroom. A two-piece powder room and dedicated laundry area with full-sized, side-by-side washer and dryer complete the level.
Upstairs Retreat
The upper level features three generously sized bedrooms and two full bathrooms, including a spacious primary suite that continues the home's connection to its spectacular surroundings.
The primary bedroom comfortably accommodates substantial furniture, while its elevated position takes full advantage of the sweeping views. The beautifully updated ensuite features a large three-panel window framing the scenery, radiant heated stone flooring, a walk-in shower finished in distinctive white wave-patterned subway tile, and a bright white vanity with quartz countertops.
Storage is equally impressive in the walk-in closet, which features extensive built-in organizers, including cabinets, pullouts, open shelving, and multiple hanging areas.
Two additional bedrooms and a four-piece main bathroom with tiled tub surround complete the upper level, offering a practical and comfortable layout for growing families.
Outdoor Living Above It All
The expansive rear deck is undoubtedly one of the property's defining features. Its generous proportions provide more than enough room for substantial lounge furniture, outdoor dining, barbecuing, and entertaining, while glass-panel railings preserve the spectacular outlook.
And what a view it is.
The home sits high above its neighbours, overlooking the established community toward the river and mountains beyond. The scenery creates an extraordinary backdrop for everything from morning coffee to summer evenings with family and friends.
Stairs lead down to a fully fenced, low-maintenance yard that wraps around the property, providing plenty of space for children, pets, gardens, or additional storage.
Beneath the deck, an oversized covered patio offers another inviting outdoor retreat. Rich cedar finishing along the exterior wall and underside of the deck creates a warm, polished atmosphere, making it an ideal place to gather around a fire table or simply unwind outdoors.
Together, the elevated deck, covered patio, and private backyard provide exceptional outdoor versatility in a setting that feels wonderfully removed from the bustle of everyday life.
The Beautifully Updated Two-Bedroom Suite
Renovated in 2020, the lower-level two-bedroom suite is a standout feature, offering spacious, bright, and thoughtfully finished accommodations that feel like a home in their own right rather than an afterthought.
The kitchen features stainless steel appliances, including a side-by-side refrigerator and freezer, generous cabinetry, attractive display storage, and an oversized eating bar accommodating up to four people. A substantial storage closet with barn-style sliding doors provides additional functionality, while a large window above the sink overlooks the private backyard and fills the space with natural light.
The adjoining living room is exceptionally comfortable, with more than enough space for a substantial sectional sofa, entertainment setup, and additional furniture. Whether accommodating extended family or tenants, the generous proportions allow for comfortable everyday living without feeling confined.
Both bedrooms are well sized, with one featuring a large above-ground window and the other attractive wainscoting. The four-piece bathroom includes a deep soaker tub with subway tile surround and decorative accent strip, complemented by a vessel sink sitting atop a striking stone countertop with a chiseled edge.
A separate laundry area with full-sized, side-by-side washer and dryer adds further independence and convenience.
Bright, modern, and tastefully updated throughout, the suite provides excellent flexibility for multigenerational living or potential rental income without sacrificing comfort or functionality.
Thoughtful Details & An Exceptional Setting
The attention to detail continues beyond the main living areas. A double garage with exceptionally high ceilings provides excellent parking and potential for substantial overhead storage, while the covered front entrance features a beautifully finished cedar ceiling that complements the detailing beneath the rear deck.
From the updated lighting and rich hardwood flooring to the extensive storage solutions and carefully maintained finishes, the home reflects years of thoughtful ownership. It is move-in ready, with the care invested by its longtime owners evident throughout.
Ultimately, however, the location is what makes this property truly special. A peaceful cul-de-sac, mature greenery, remarkable privacy, and panoramic river and mountain views create a setting that would be exceedingly difficult to recreate.
Combine that with five bedrooms, a versatile main-floor den, generous living spaces, an expansive outdoor deck, fully fenced yard, and beautifully updated two-bedroom suite, and you have a home designed to accommodate a family's needs for years to come.
This is the kind of place where you'll want to raise a family—and stay for the long term.
More Details Of This House In Citadel PQ, Port Coquitlam
- MLS®R3177417
- Bedrooms5
- Bathrooms4
- TypeHouse
- Size2897
- Full Baths3
- Half Baths1
- Kitchens2
- Balcony/PatioLarge deck & large covered patio
- ViewRiver and mountain
- Basementyes
Video Tour Of 2137 Parapet, Citadel PQ, Port Coquitlam
Virtual Tour Of 2137 Parapet, Citadel PQ, Port Coquitlam
Want your property marketed this well?
We're here to make sure your house sells.

More about Citadel PQ, Port Coquitlam
Latitude: 49.2354288
Longitude: -122.7751091